
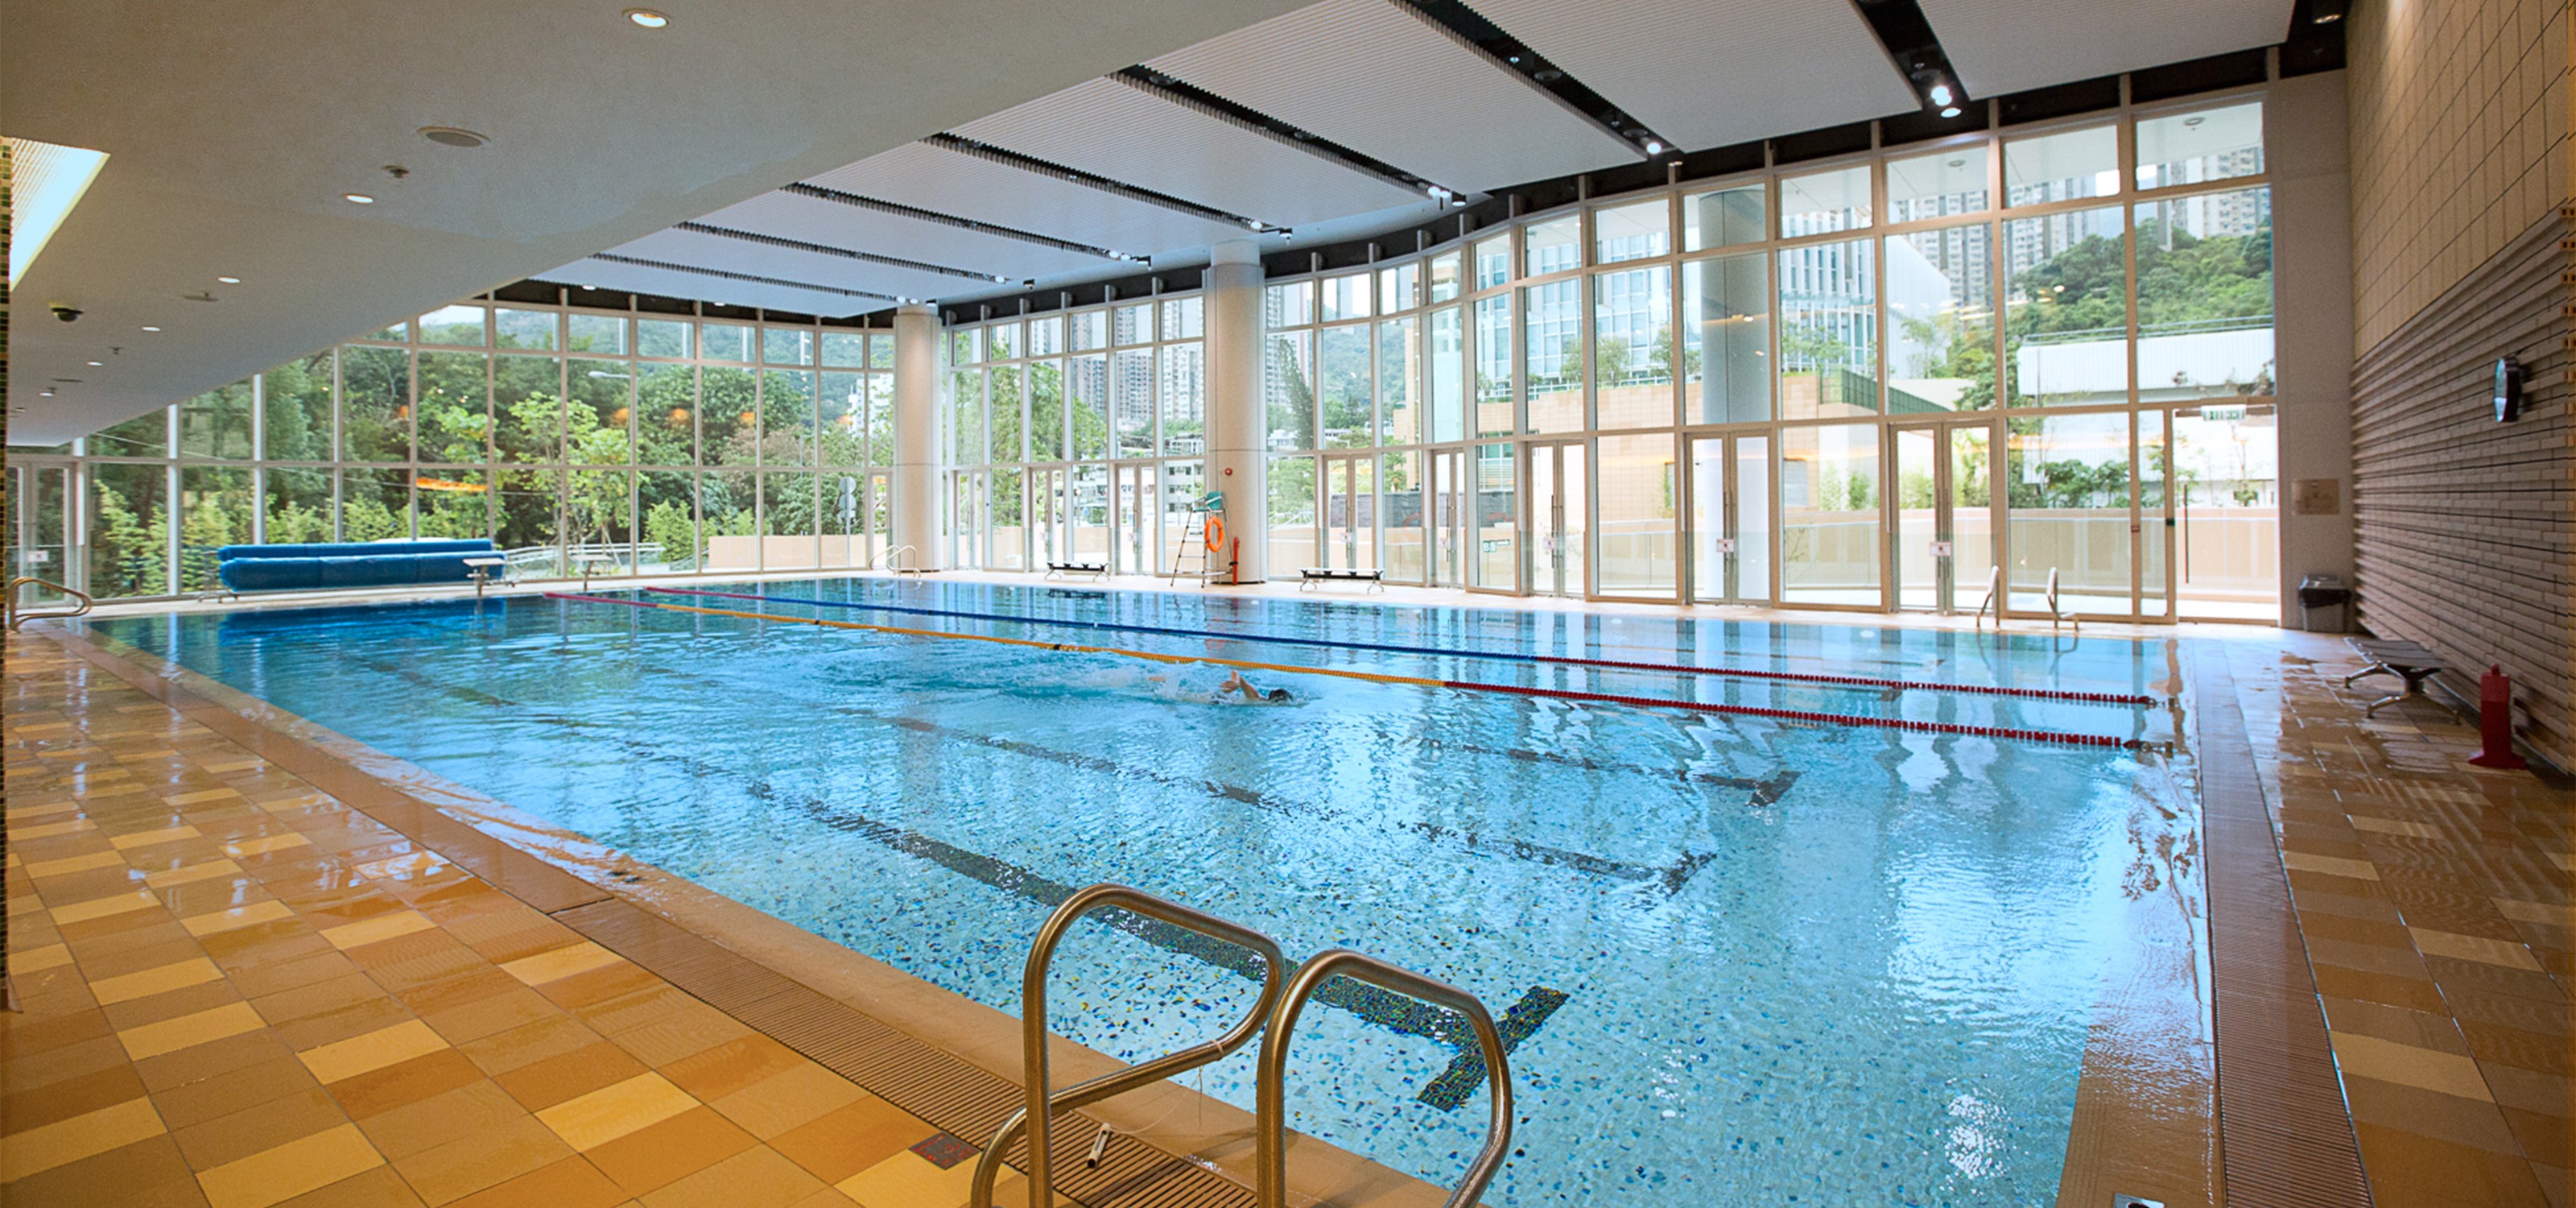
Hang Seng University of Hong Kong
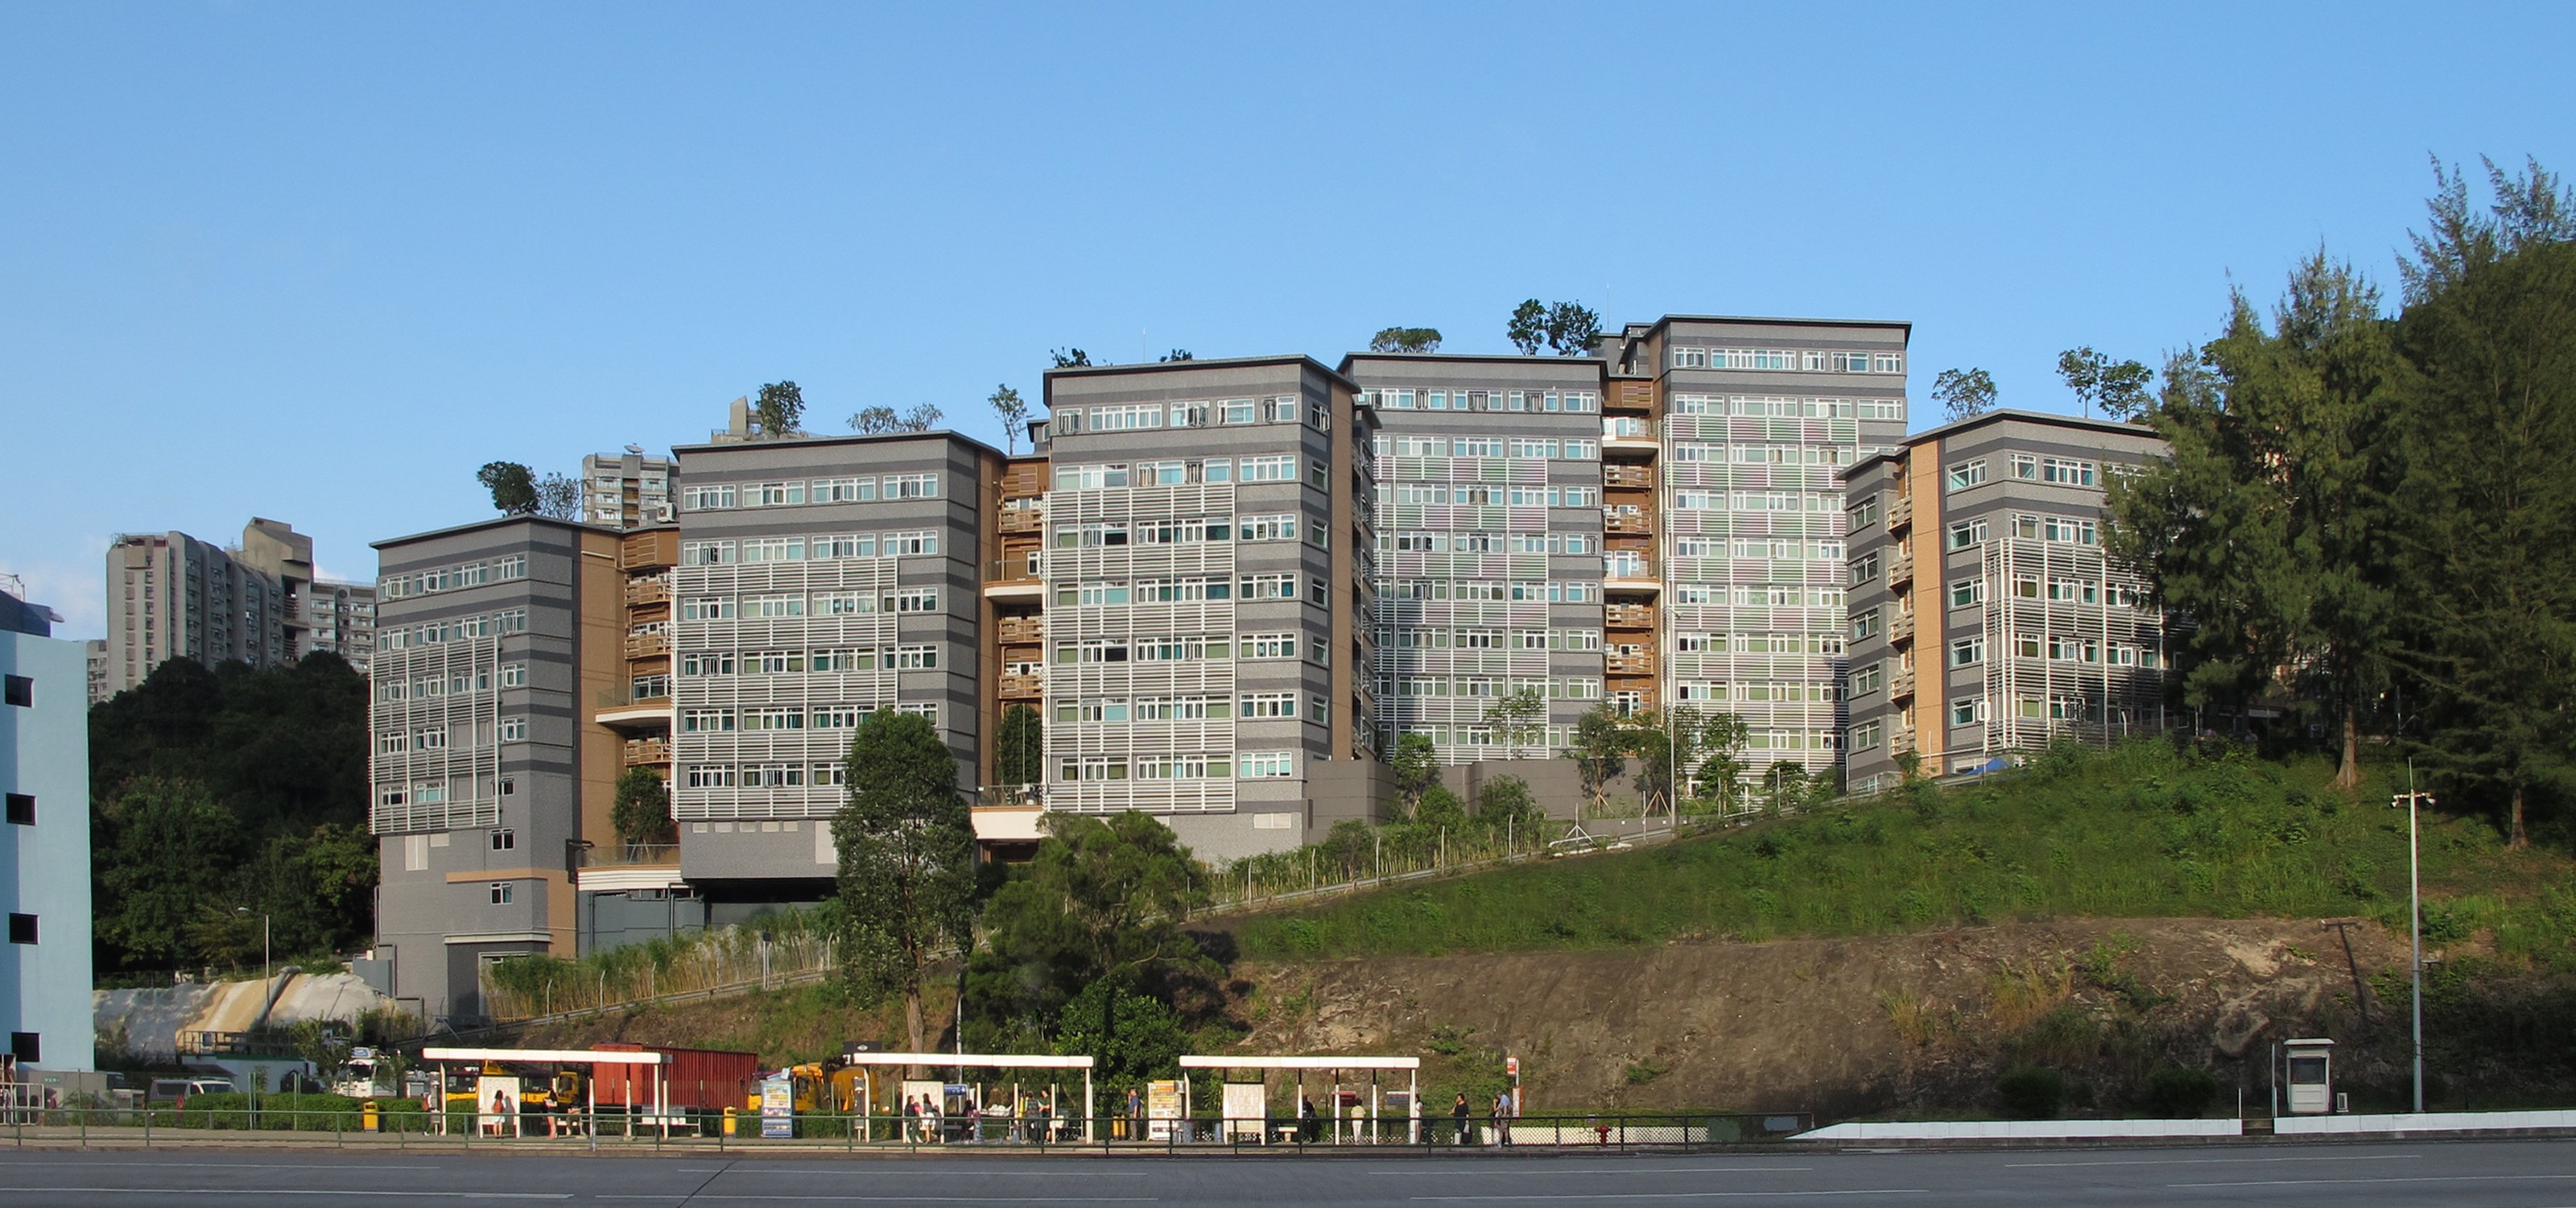
Located in Sha Tin, the original Hang Seng School of Commerce campus and buildings were designed by Wong & Ouyang and since 1980, it has become an elite business school. In 2010, the Hang Seng Management College was formed as a new post-secondary college registered under the Post Secondary Colleges Ordinance Cap 320 to offer degree programmes with the goal of becoming a leading private university.
To allow for this development, the campus needed to be expanded and revitalized. WO were engaged to design a new Master Plan and implement the new buildings.
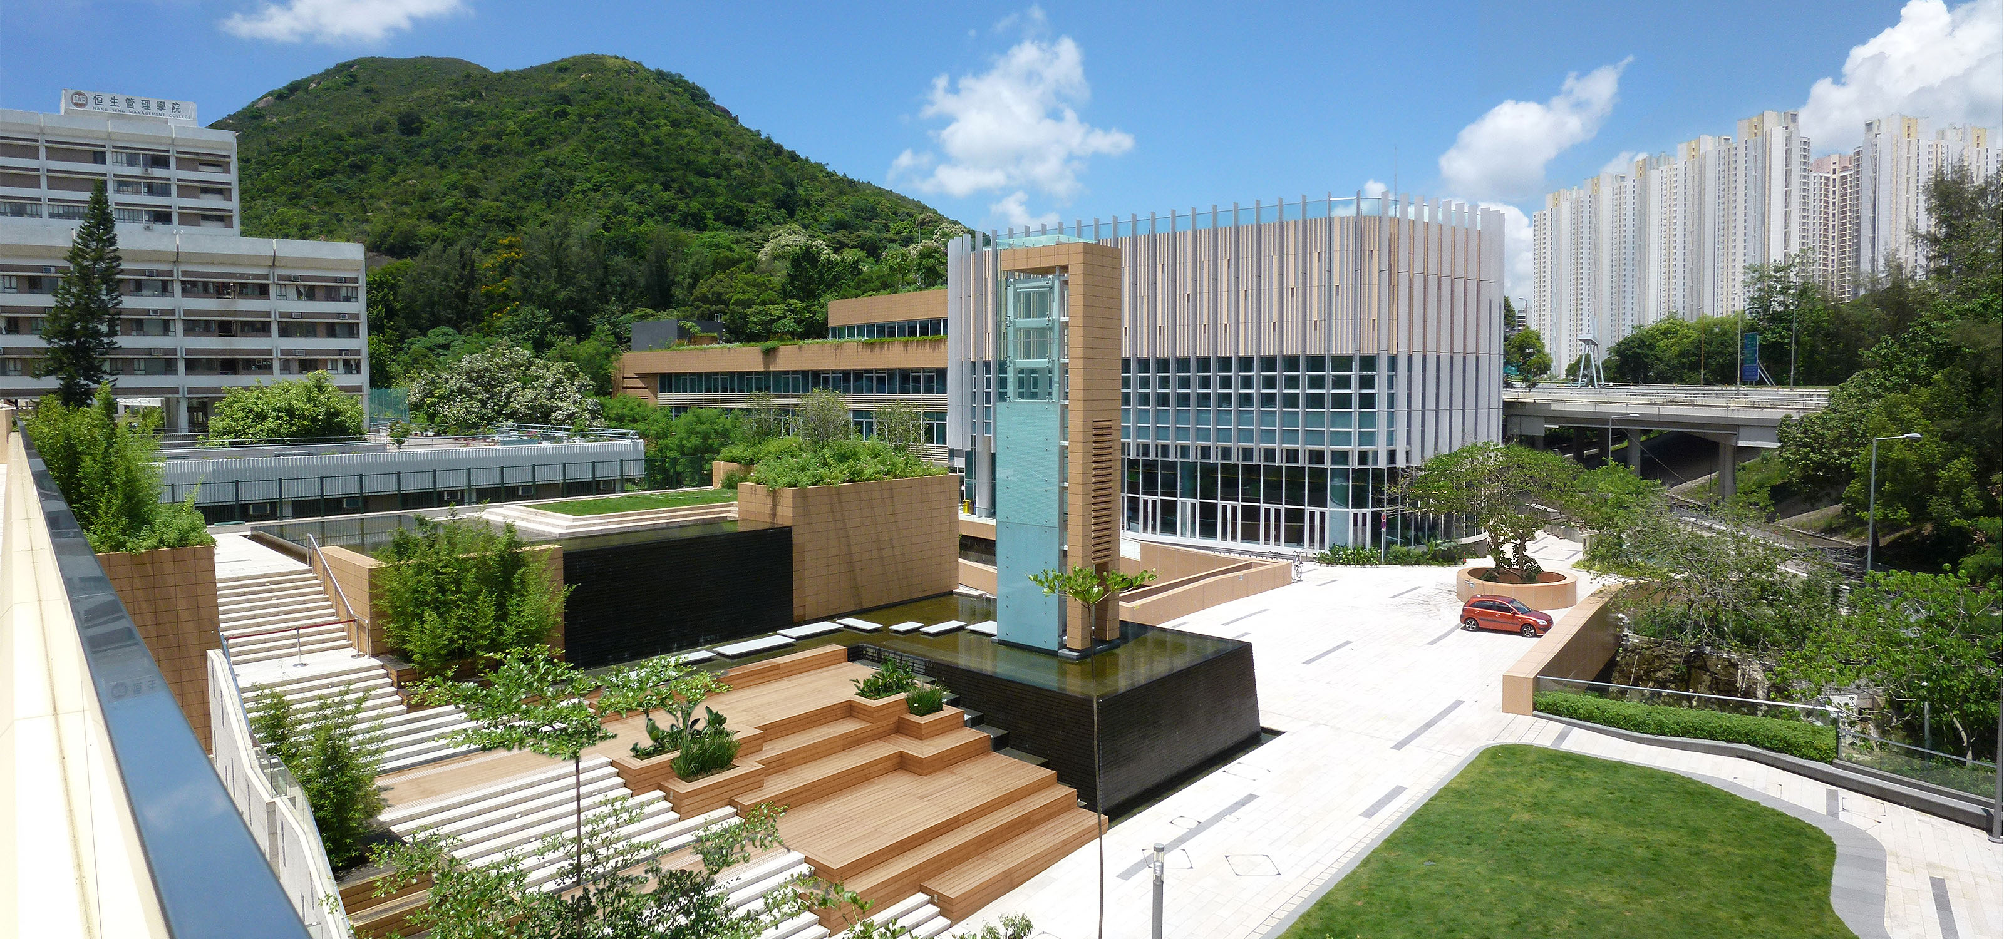
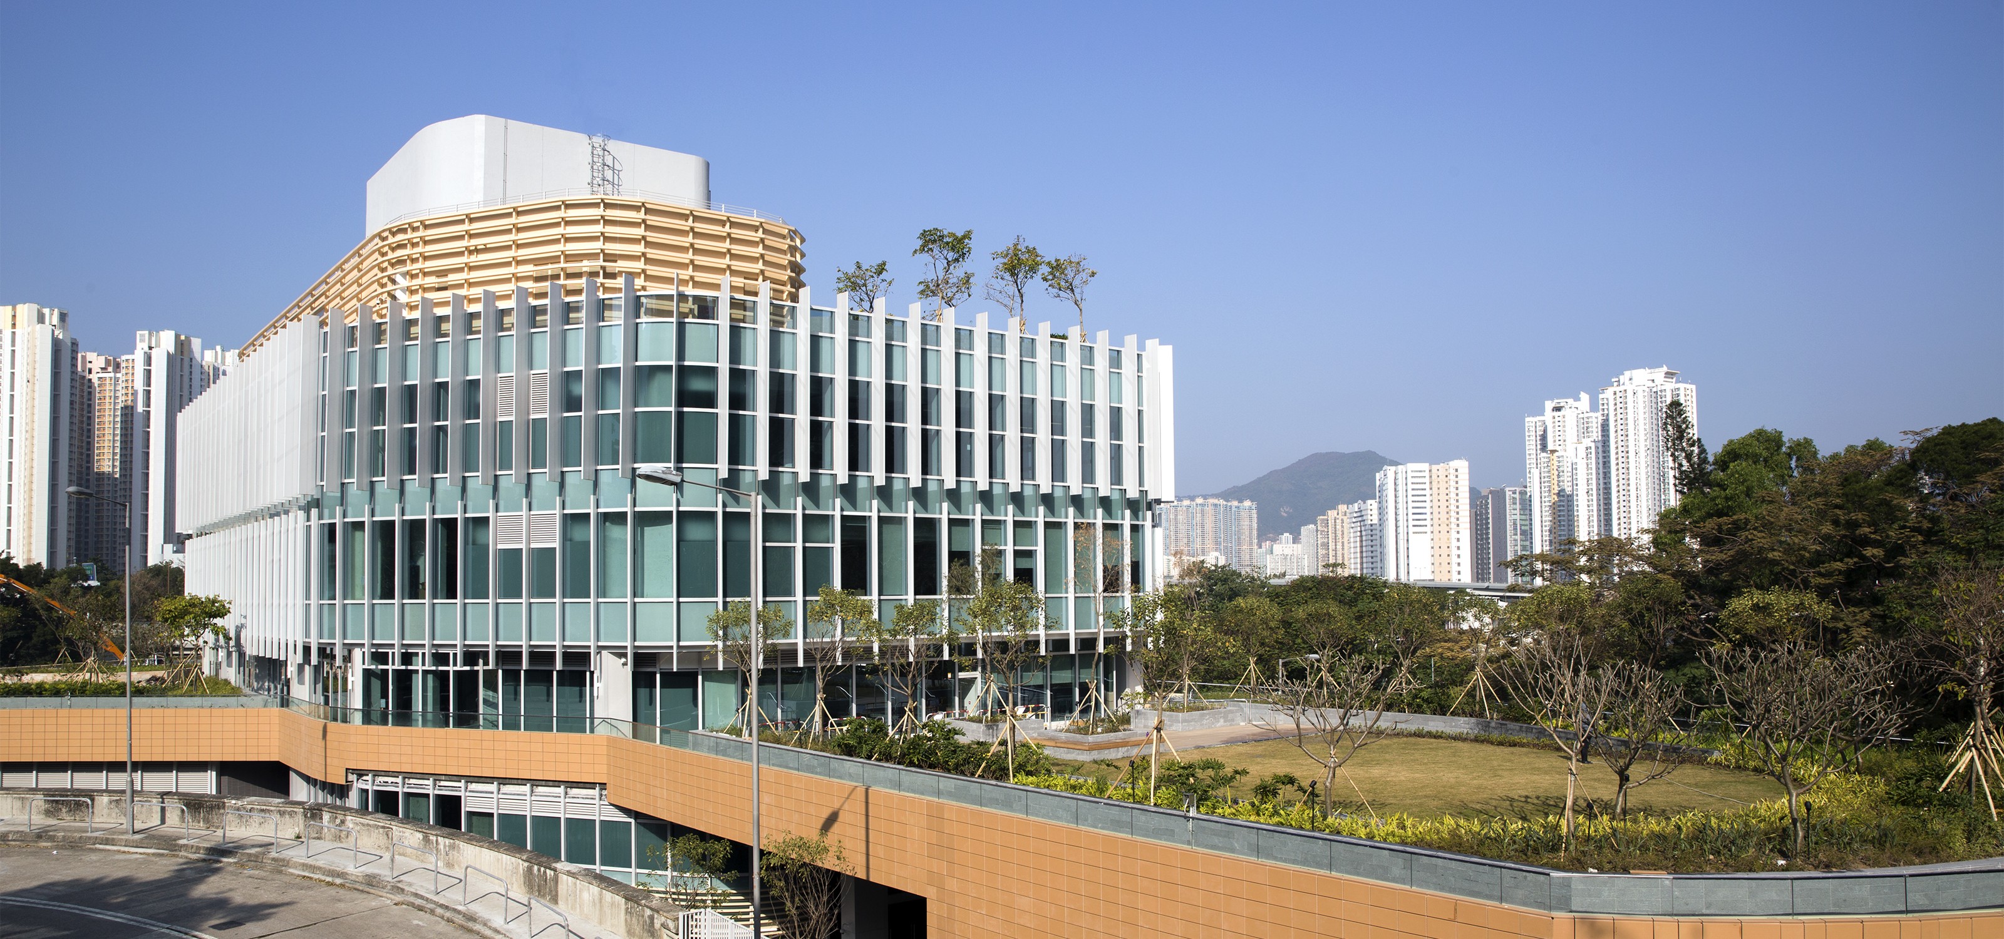
The master plan embraces sustainable design principles in its site planning and disposition of buildings and celebrates a unified campus that has a sense of community, a green environment and is flexible to adapt to future needs.
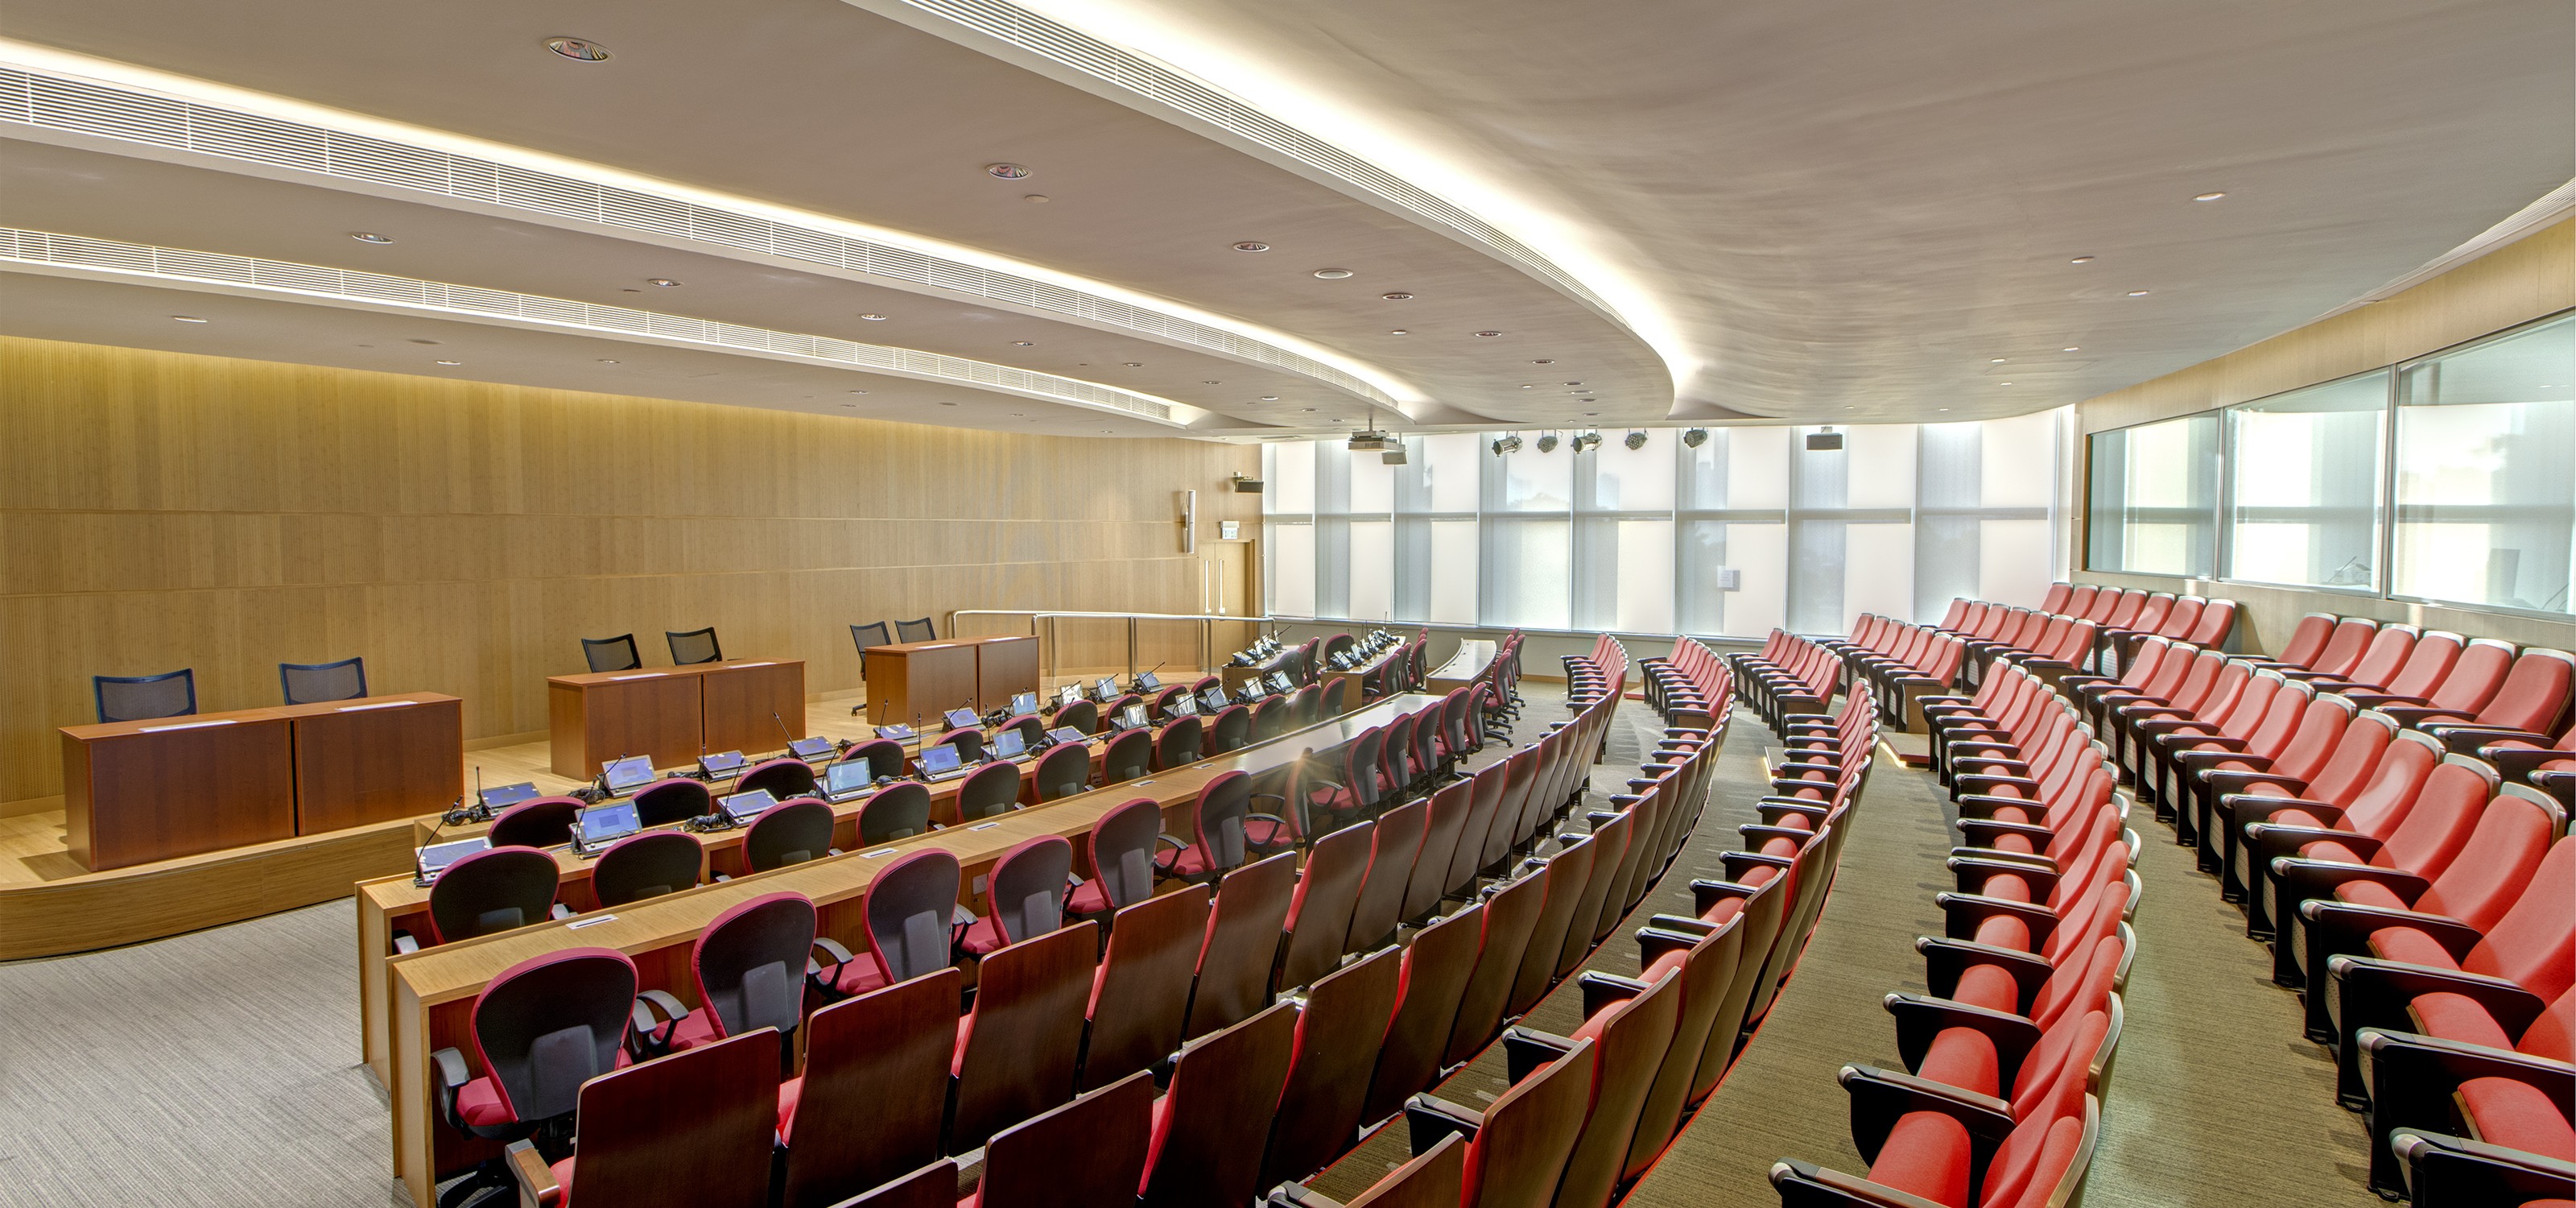
The highest platinum rating of BEAM Plus certification was targeted and the project adopted a variety of sustainable design features. This includes the use of a central chiller plant, high performance façade utilizing double glazed units with integrated sun shading features, a chilled ceiling system in the Lee Quo Wei Academic Building and extensive use of bamboo as a replacement for timber for interior finishes, furnishings and outdoor decks.
COMPLETION YEAR
Under Construction
TOTAL GROSS FLOOR AREA
11,000 s.m.
CLIENT
–
LOCATION
Ma Liu Shui, Hong Kong
AWARDS
–