
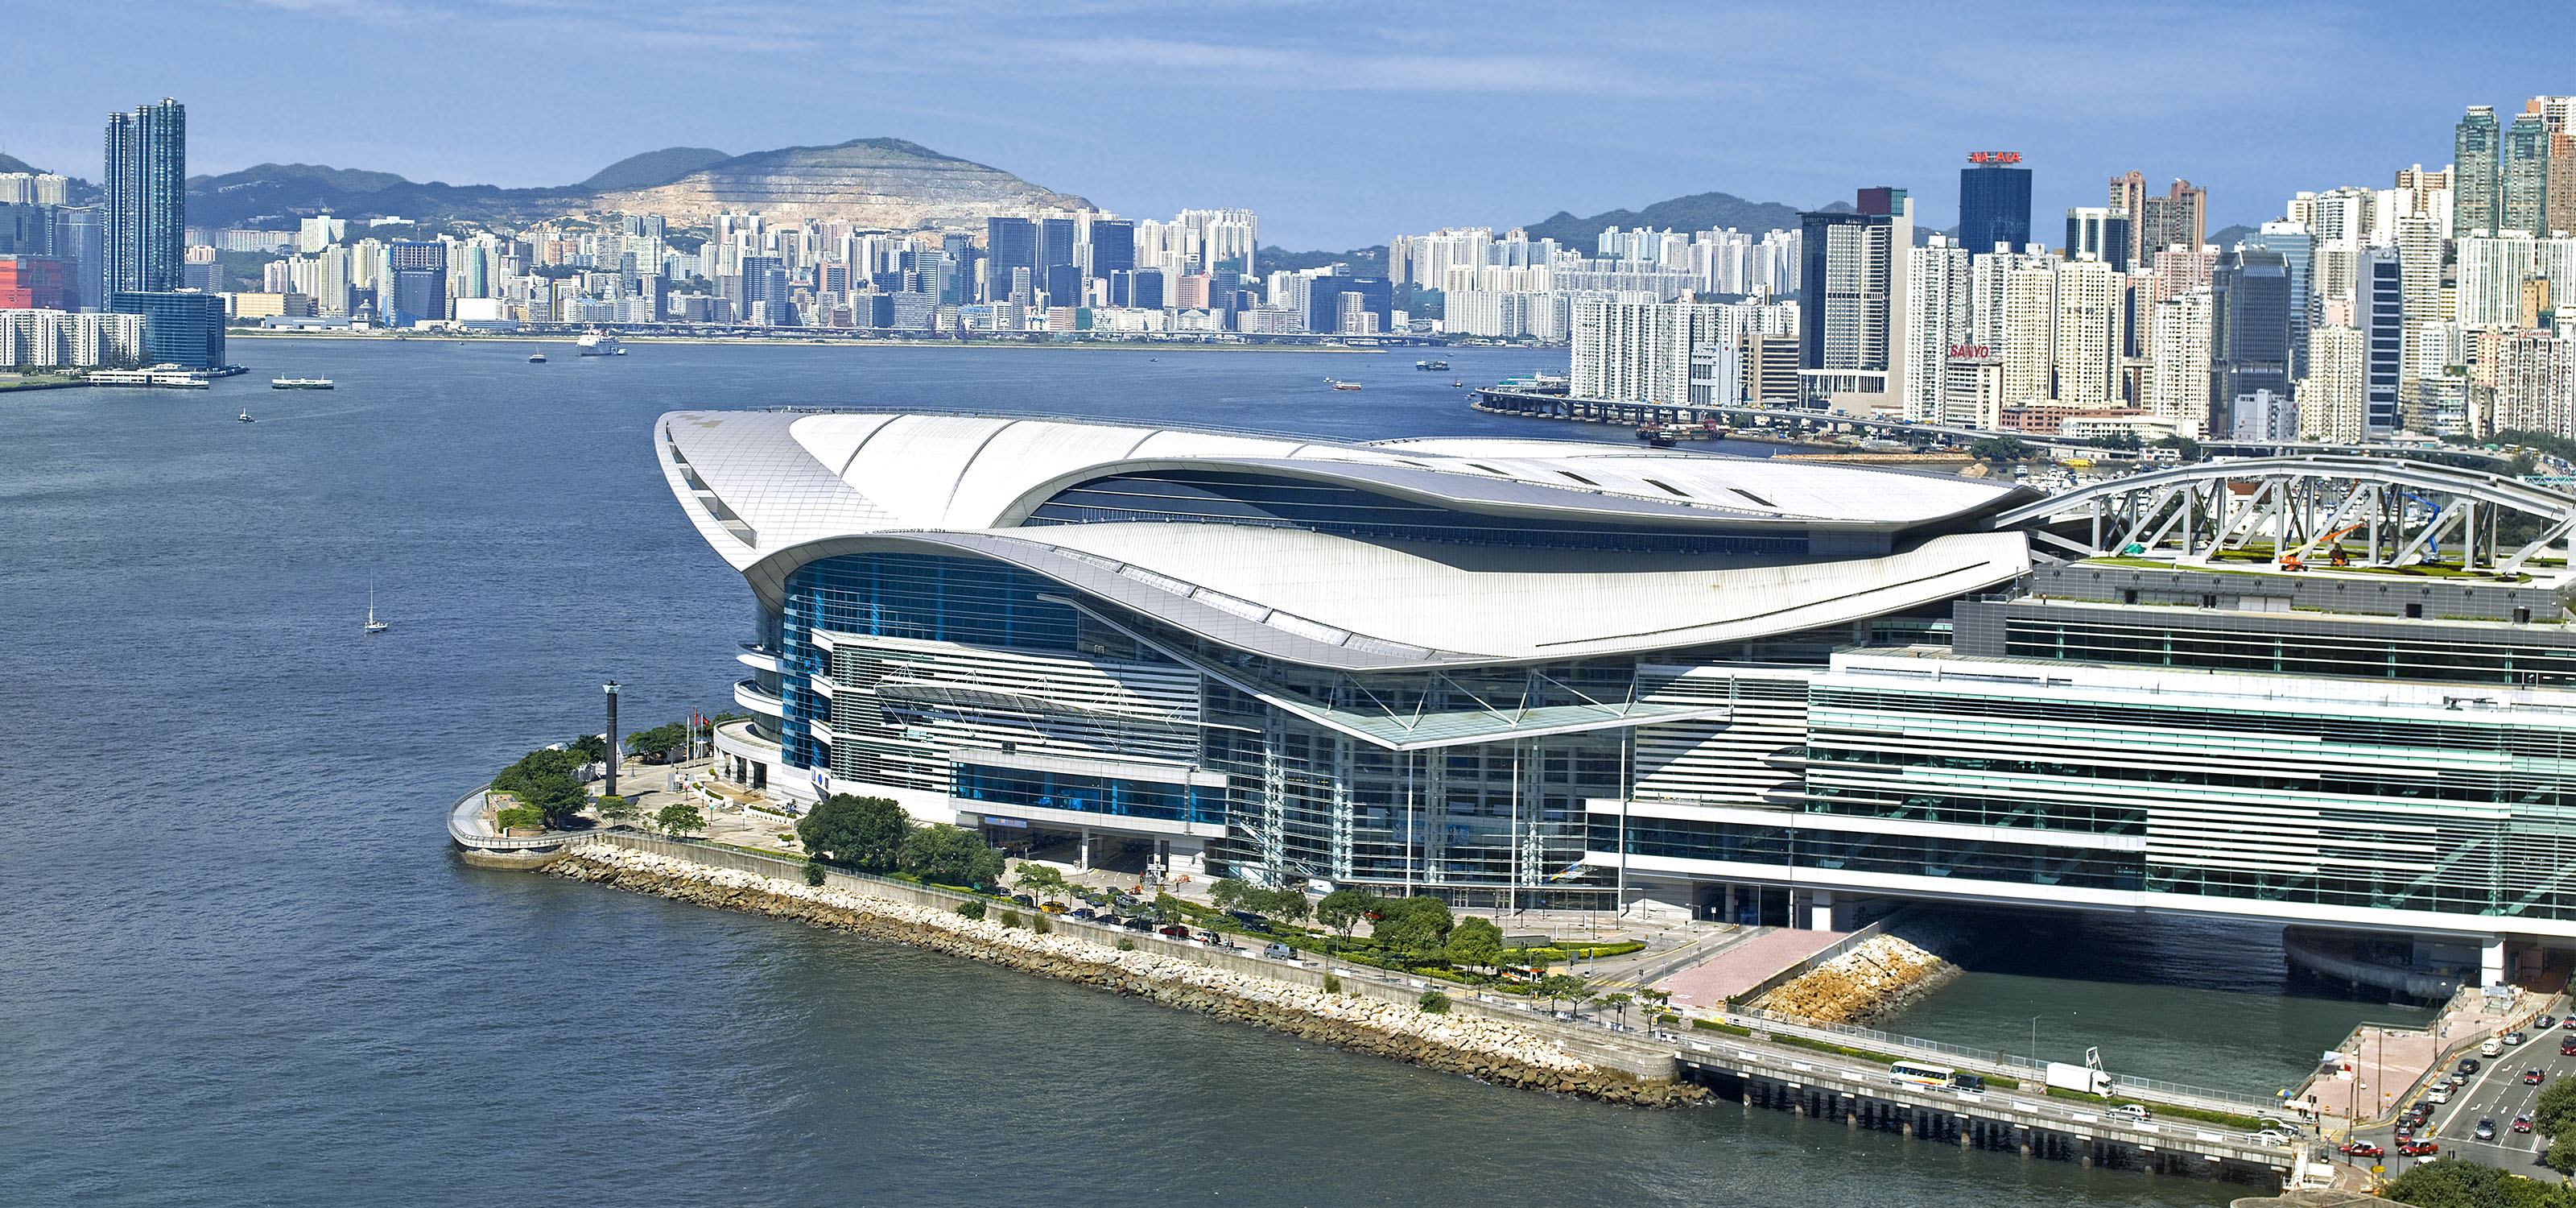
Hong Kong Convention and Exhibition Centre Phase II
Completed in mid-1997, the Extension is being built directly in front of the existing Centre and will more than double the size of the existing facility.
The Extension will house three new Exhibition Halls stacked one on top of the other, totalling more than 26,000 s.m. a 4,200 seat Convention Hall with pre-function space located on the north end. Meeting rooms of varying sizes up to 750 s.m. on two floors totalling 3,000 s.m.; related ancillary support facilities; restaurants and a basement for mechanical plants and carparking.
Connection between the Extension and the existing Centre will be through a multi-levelled Atrium that will serve as the circulation hub for the combined facilities.
The architectural design is inspired by the uplifting image of seabirds in flight over water. A highly sculpted roof will cover and enclose the entire building to capitalise on the very prominent nature of the site. The conceptual design for the project was carried out in association with Skidmore, Owings and Merrill (SOM) of Chicago.
The total budget cost for the project is HK$4.8 billion, including reclamation, construction and project management costs.
COMPLETION YEAR
1997
TOTAL GROSS FLOOR AREA
26,000 s.m.
CLIENT
–
LOCATION
Wan Chai, Hong Kong
AWARDS
–