
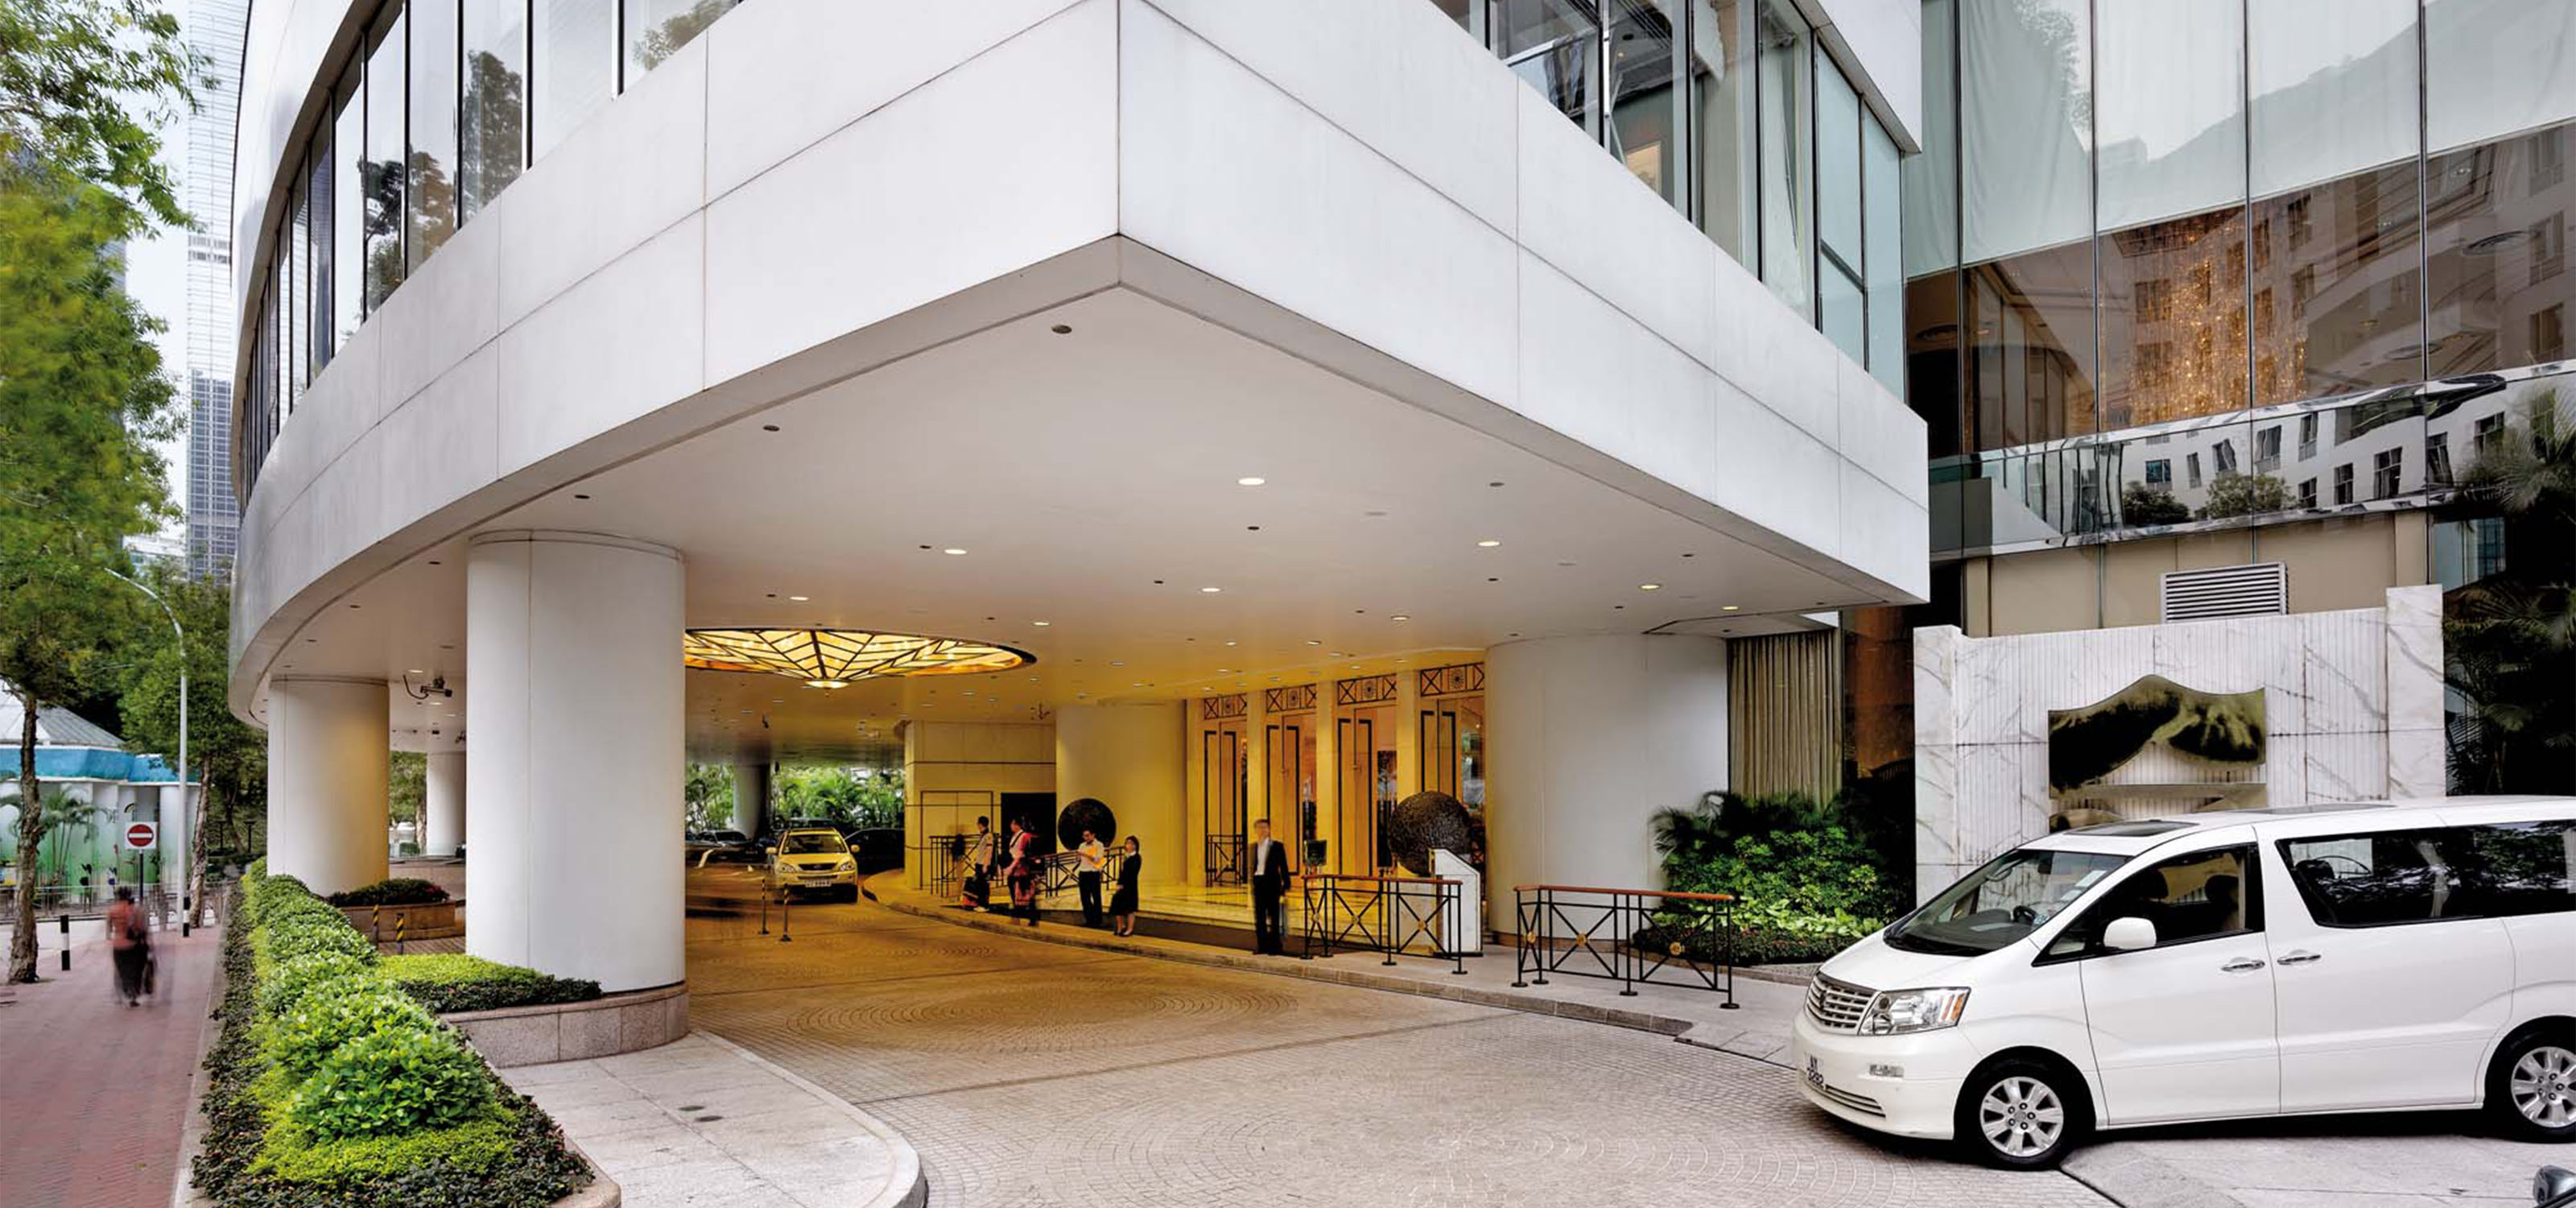
Island Shangri-La Hotel
The highlight of this hotel centres on the circulation to the hotel guest rooms which loops around an atrium space that extends the full height of the hotel floors. This atrium is created from the space vacated by the lifts serving the office floors below.The tall space is decorated with a specially commissioned mural extending its full height and a pair of observation lifts rise through the volume on the opposite side. Given the programme of locating a hotel on top of an office, the structural system of cross wall and slab is transferred to column and beam for the offices below, which is further transferred to increased column spacing at podium floors to facilitate the planning of hotel public areas.
The Island Shangri-La Hotel tower rises 50 storeys above the podium and houses the 574- room Island Shangri-La Hotel above the lower office floors at Two Pacific Place. The Main Lobby together with the dining facilities: the Lobster Bar, the Summer Palace. Nadaman, Cyrano and the Island Ballroom are located at the podium while Petrus is at the top of the hotel tower. The health club includes a well-equipped gymnasium free-form pool. The hotel enjoys a separate porte cochere from Two Pacific Place.
COMPLETION YEAR
1990
TOTAL GROSS FLOOR AREA
–
CLIENT
–
LOCATION
Admiralty, Hong Kong
AWARDS
–