
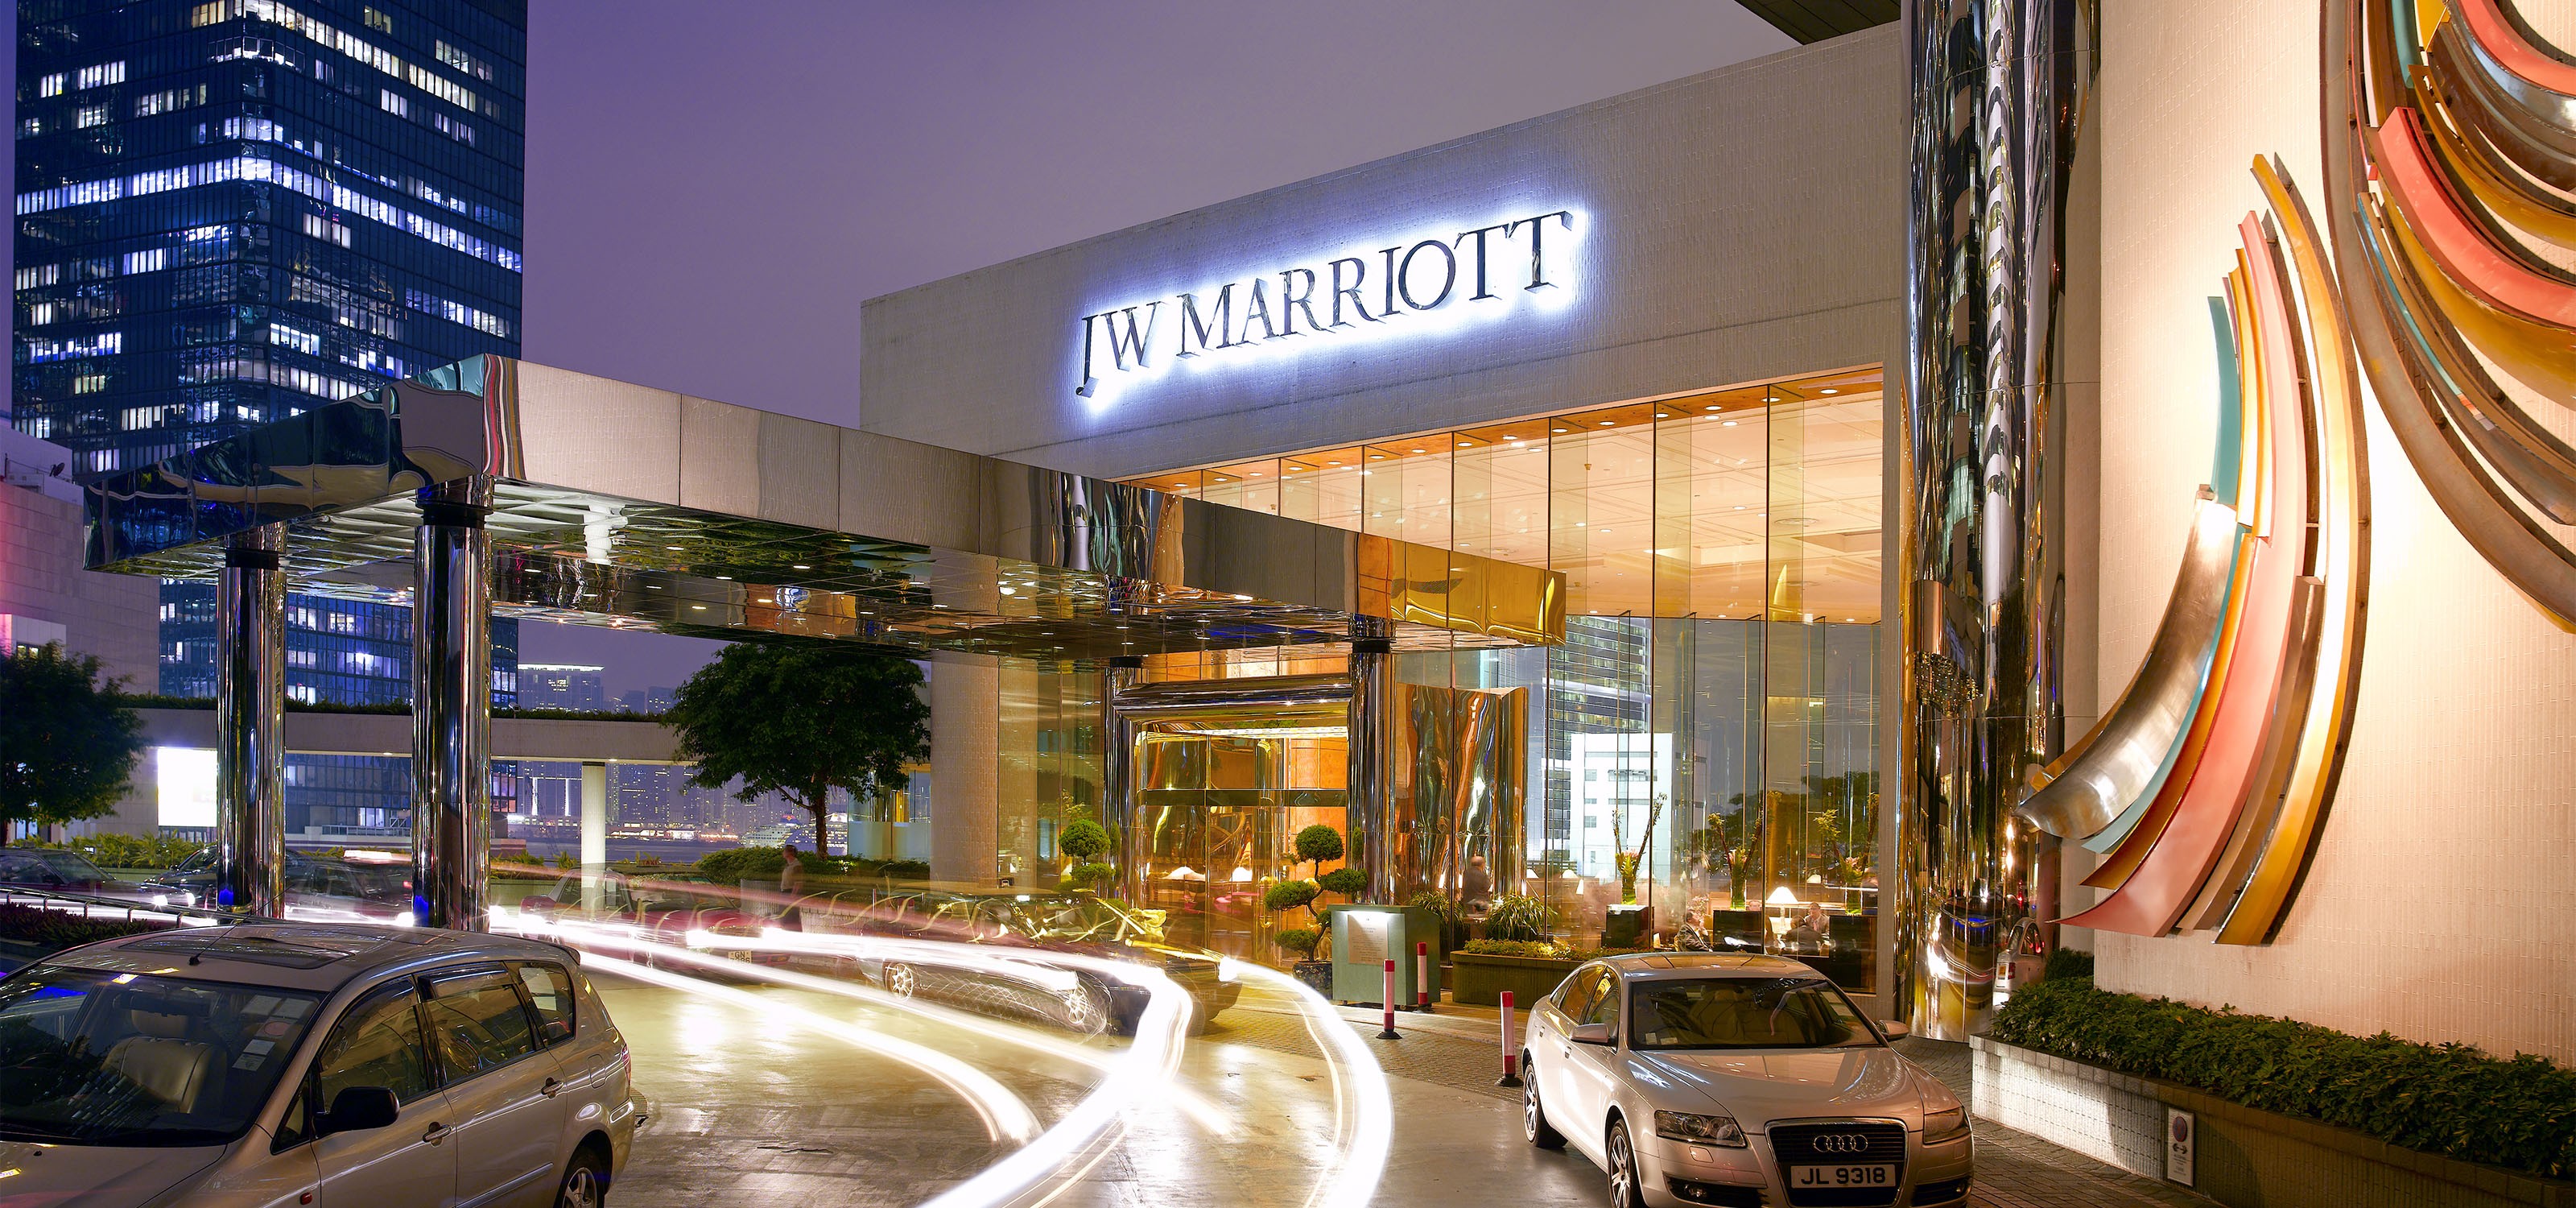
JW Marriott Hotel
The tower features a saw tooth facade on each of the main face of the square form resulting from the angled window provided in the guestroom to take advantage of the view towards the surrounding context. The sawtooth configuration results in a vertical expression which emphasizes the slimness and elegance of the tower.
The verticality is further defined at the four projecting corners housing four pairs of corner rooms.
The podium housing the public areas below the arrival level is treated as a glass box cantileverd over Queensway.
COMPLETION YEAR
1990
TOTAL GROSS FLOOR AREA
–
CLIENT
–
LOCATION
Admiralty, Hong Kong
AWARDS
–