
Kerry Jin Ling Road Project
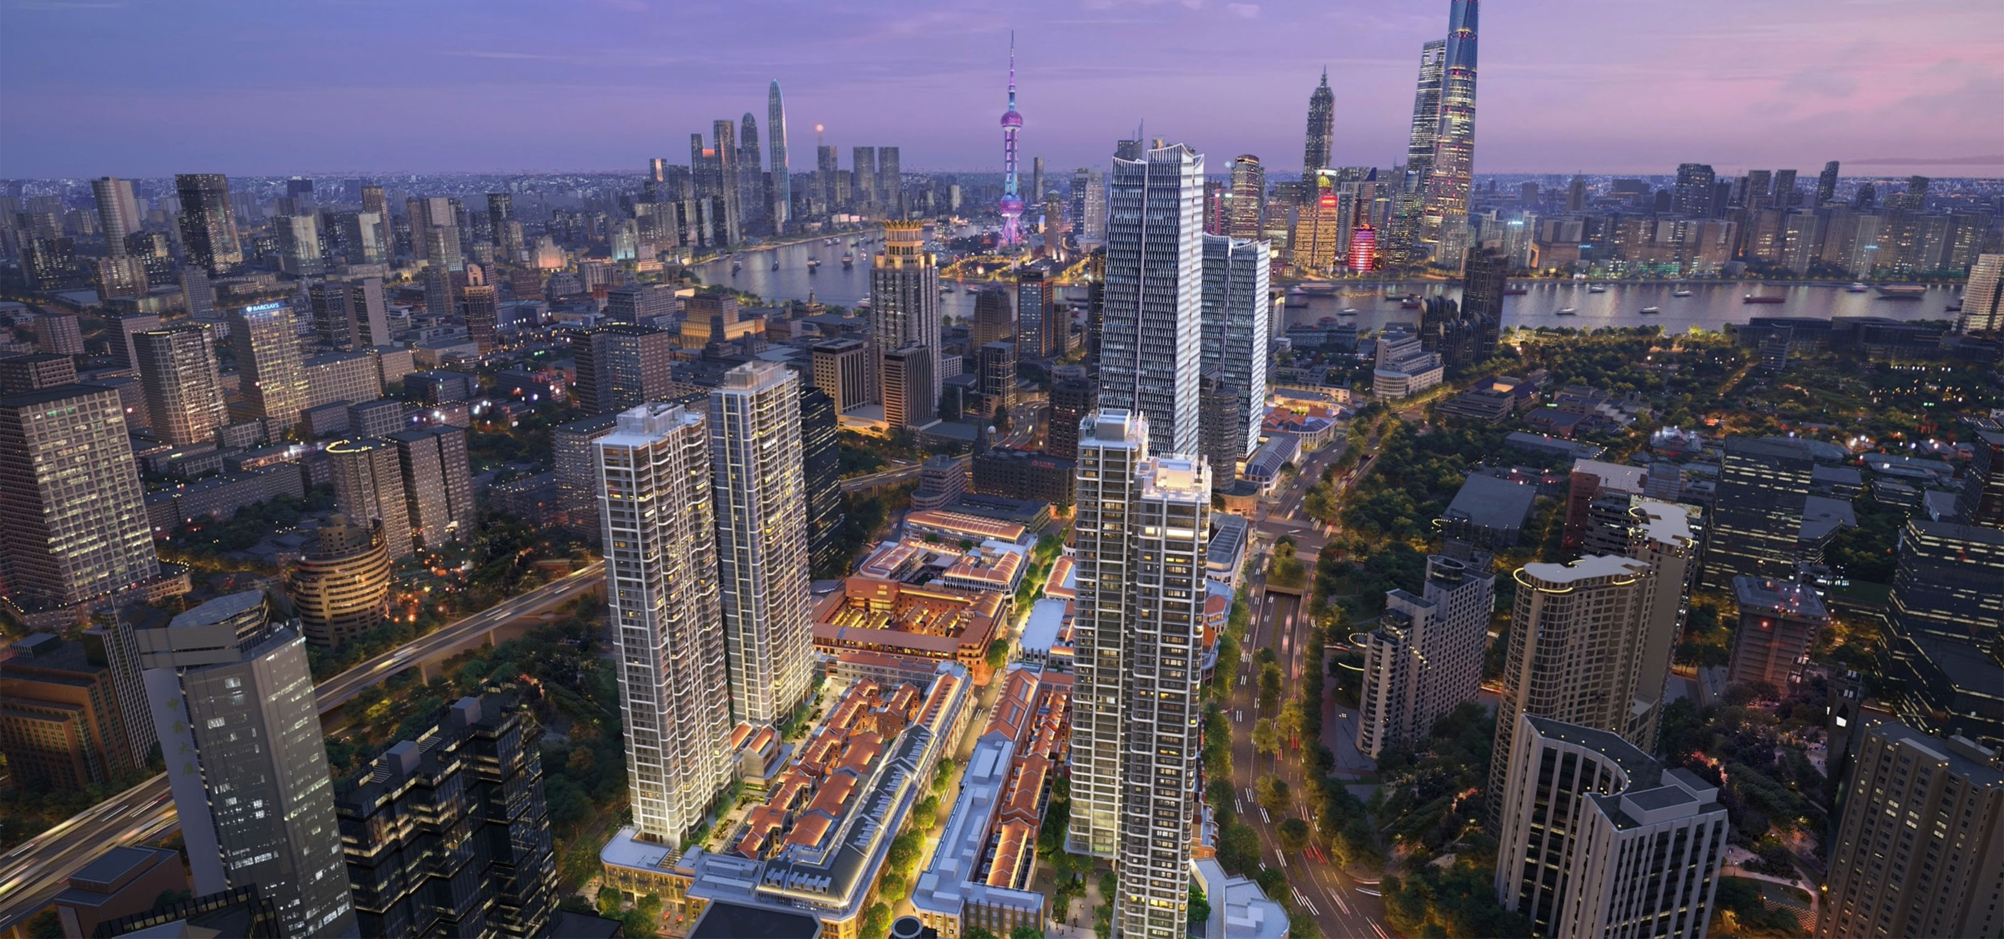
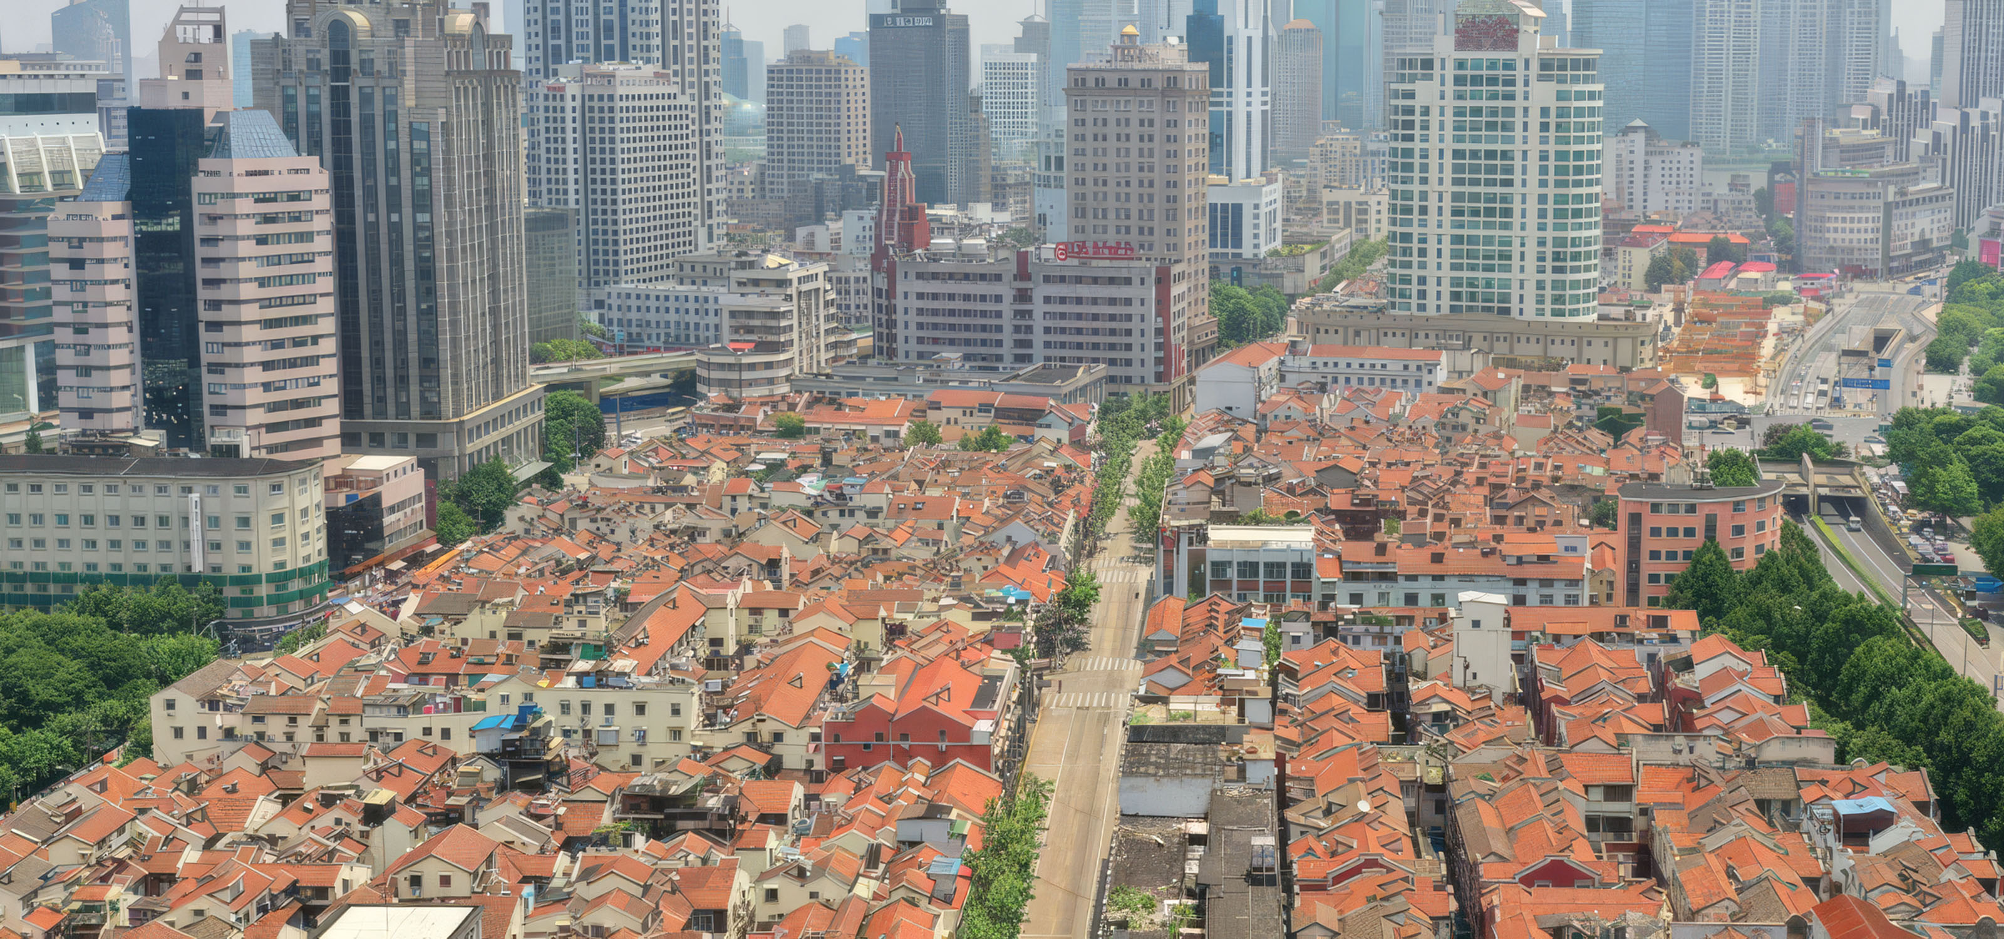
KJLP is a comprehensive development includes residential, services apartment, office and retails components, with a total floor area of approximately 650,000 s.m. above and below ground in Shanghai. The project consists of 10 plots located on the two side of JinLing Road, running from ZheJiang Nan Lu on the West and continuous over 700m to the east. The preserved balcony style façades along JinLingLu, the stringent control of buildings mass and the preservation of existing city fabric are the distinct features of the projects.
The project consists of 4 highrise residential towers and 21 numbers of ShiKuMen Villa; a medium rise Services Apartment, 2 highrise office towers with retails podium, and numerous blocks of retails shops. To enhance efficiency of traffic and pedestrian circulation, some of the basements are combined to form one bigger basement, and some of them are connected with others plots with underground tunnel, two of the plots are connected via the existing metro line 14 by a tunnel under the busy HeNanNan Lu.
Small bridges are also introduced to connect the above ground building blocks which further help the on-grade traffic-pedestrian segregation. The 10 plots now become a complex-3-dimensional circulation hub that create a new pattern of circulation which fits the new functions, in parallel preserving the old city fabric that display the historical beauty and culture of the city.
COMPLETION YEAR
Under Construction
TOTAL GROSS FLOOR AREA
Approximately 650,000 s.m.
CLIENT
Kerry Properties Limited
LOCATION
Shanghai