
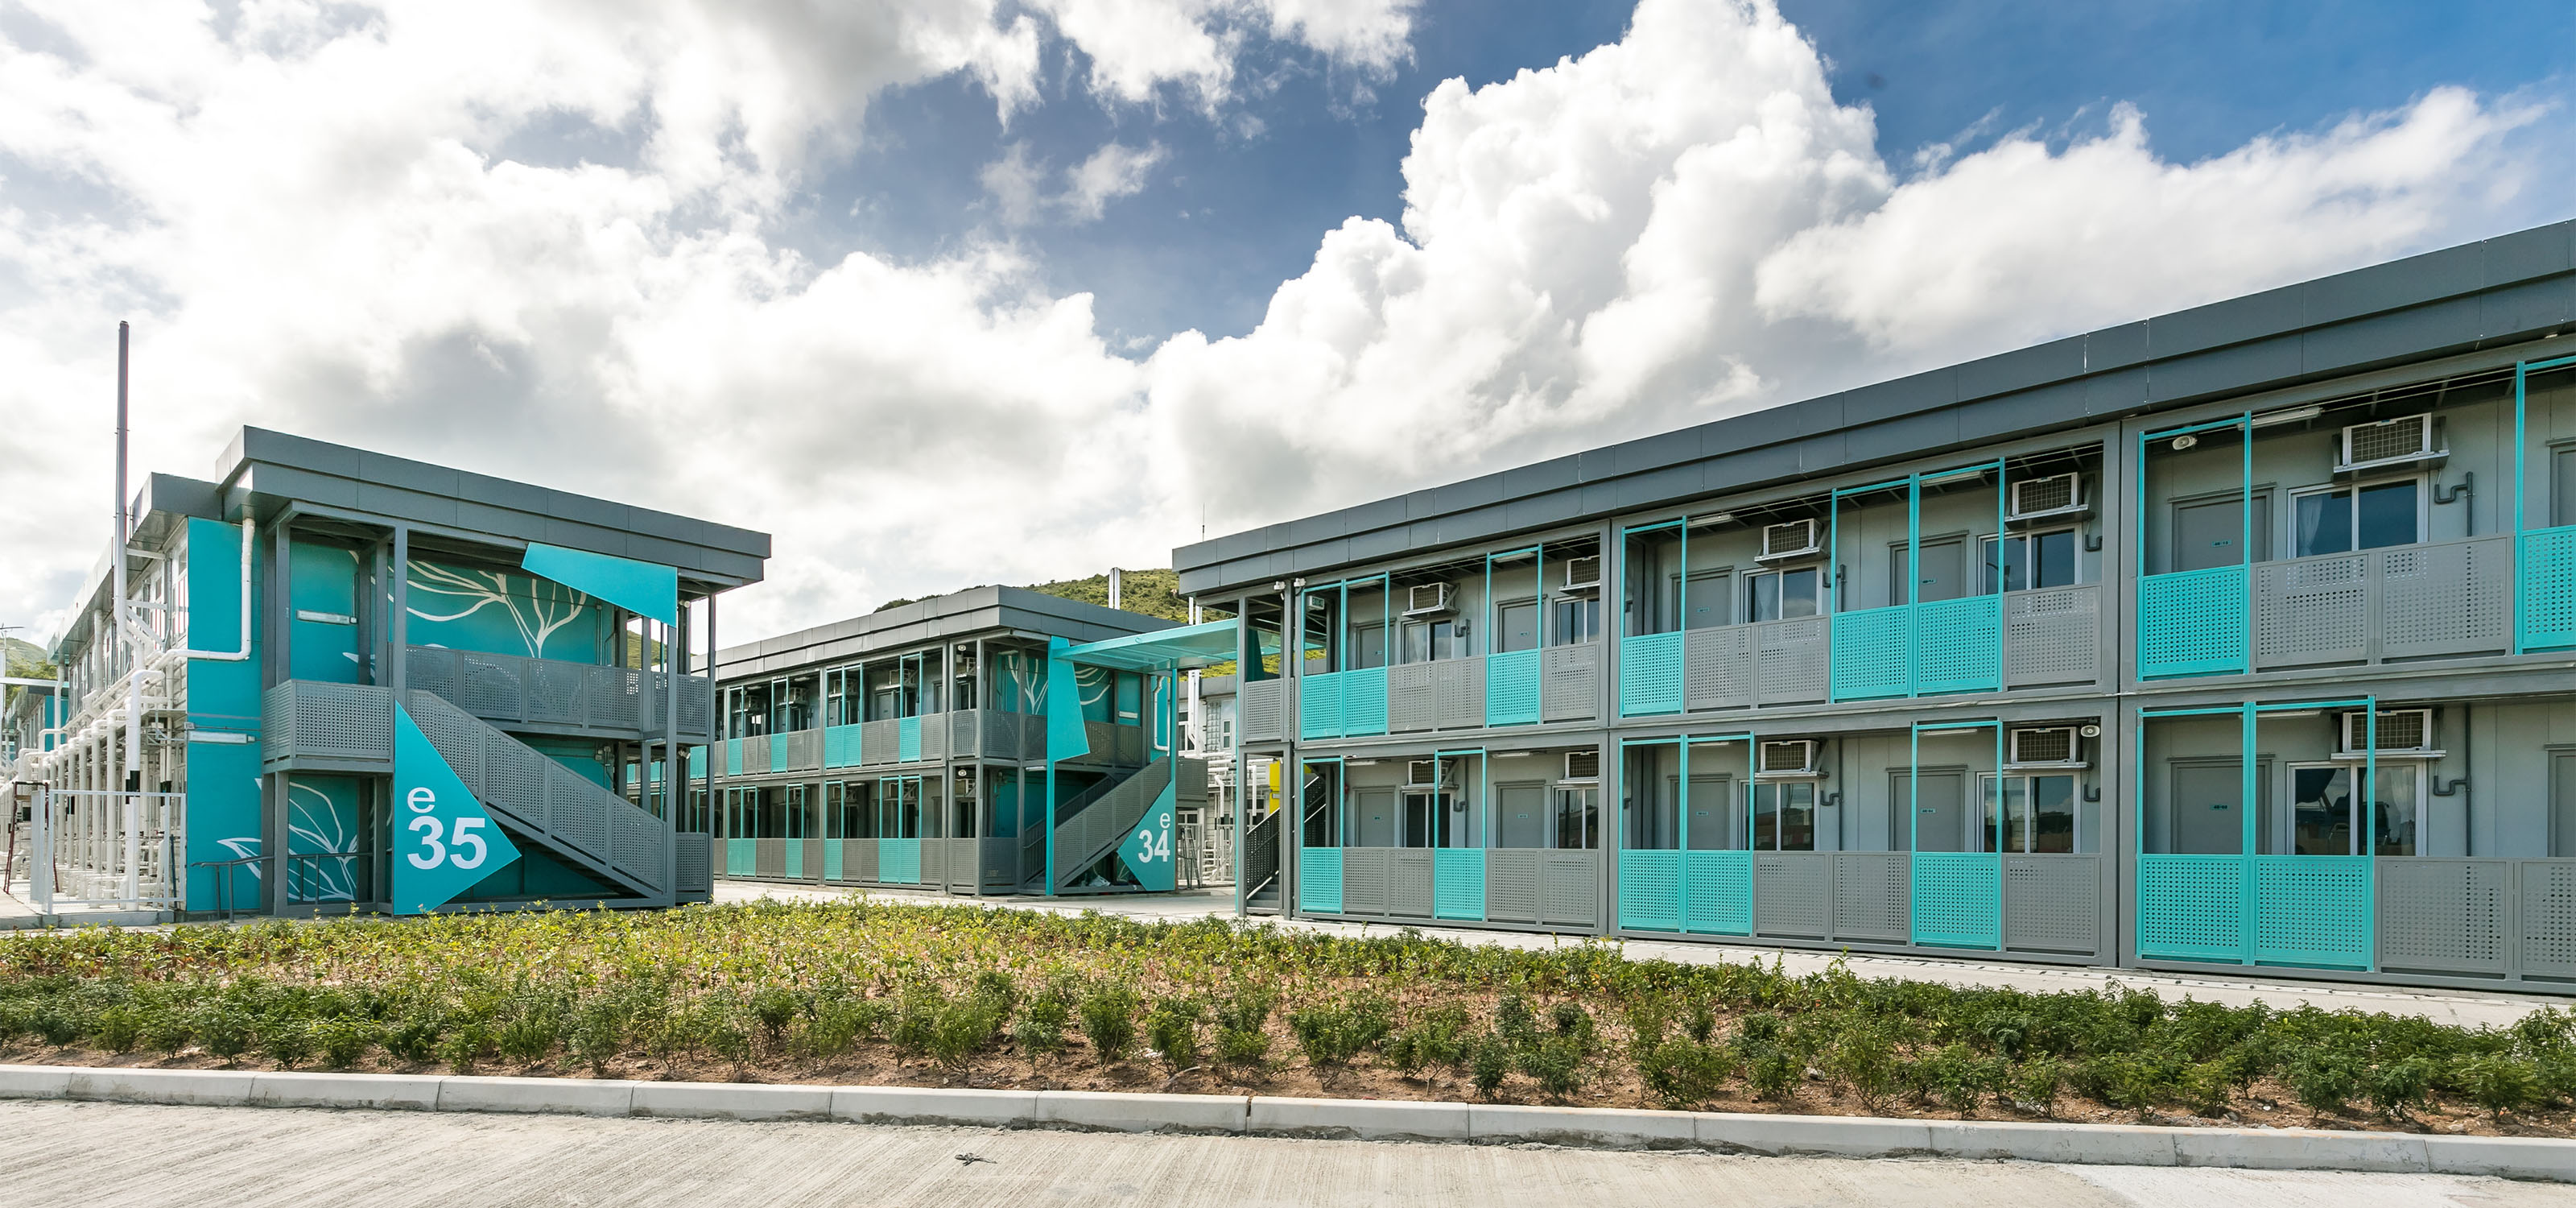
MiC Healthcare Facilities –
Northg Lantau Hospital Hong Kong Infection Centre cum Community Isolation Facilities at Penny’s (Phase 1B, 3B, 5 & 6) & at Kai Tai (Phase 1, 2 & 3)
Completed 2021
Design and Construction of North Lantau Hospital Infection Control Centre at Asia World Expo Phase 2 Site
Wong & Ouyang was the Architectural Drafting Services and Design Checker for this Design and Construction project. The project comprises 6 Blocks of 2 storeys Patient Ward Buildings housing 136 nos. Isolation Wards with a total of 816 isolation beds and 1 Block of 2 storeys Medical Building & 1 Block of 2 storeys Energy Building. All buildings are constructed using Modular Integrated Construction (MiC) / DfMA method and being designed, constructed and handing over within 5 months. The construction floor area is about 42,000 s.m. and a total 524 MiC units.
Completed 2020
Design and Construction of Temporary Quarantine Facilities at Penny’s Bay (Phase 1B), Lantau Island
A Design and Construction contract with 700 nos. of habitable units for Temporary Quarantine purpose which are all constructed by Modular Integrated Construction (MiC) system and 2 nos. of freestanding Satellite Medical Post. There is a total 700 MiC units.
Completed 2020
Design and Construction of Temporary Quarantine Facilities at Penny’s Bay (Phase 3B), Lantau Island
A Design and Construction contract with 850 nos. of Habitable Units for Temporary Quarantine purpose, Supporting Facilities for Department of Health & Civil Aid Service including 7 nos. of Staff Quarters, Medical Post, Satellite Medical Post, Logistic Centre, Logistic Support Office, and Sub-Stations for meal handling. All buildings are constructed by Modular Integrated Construction (MiC) system. There is a total 850 MiC units.
Completed 2022
Design and Construction of Community Isolation Facilities at Penny’s Bay (Phases 5 & 6), Lantau Island
Wong & Ouyang was the Architectural Design Checker for this design and construction project. The project comprises with 7,008 nos. of 2-storey MiC Habitable Unis for community isolation facilities and supporting facilities for the Hospital Authority, Civil Aid Service, Department of Health, Hong Kong Police, Fire Services Department and Electrical and Mechanical Services Department. including of Medical Posts, Staff Quarters, Storages, Administration Offices, Logistic Centre, Confinees Reception Halls. All buildings are constructed by Modular Integrated Construction (MiC) system.
Completed –
Design and Construction of Community Isolation Facilities at Kai Tai (Phase 1, 2 & 3)
–
COMPLETION YEAR
2020-2022
TOTAL GROSS FLOOR AREA
- 42,000 s.m. (North Lantau Hospital Infection Control Centre)
- –
CLIENT
–
LOCATION
- Lantau Island, Hong Kong
- Kai Tai, Hong Kong
AWARDS
–