
The Cullinan I & II
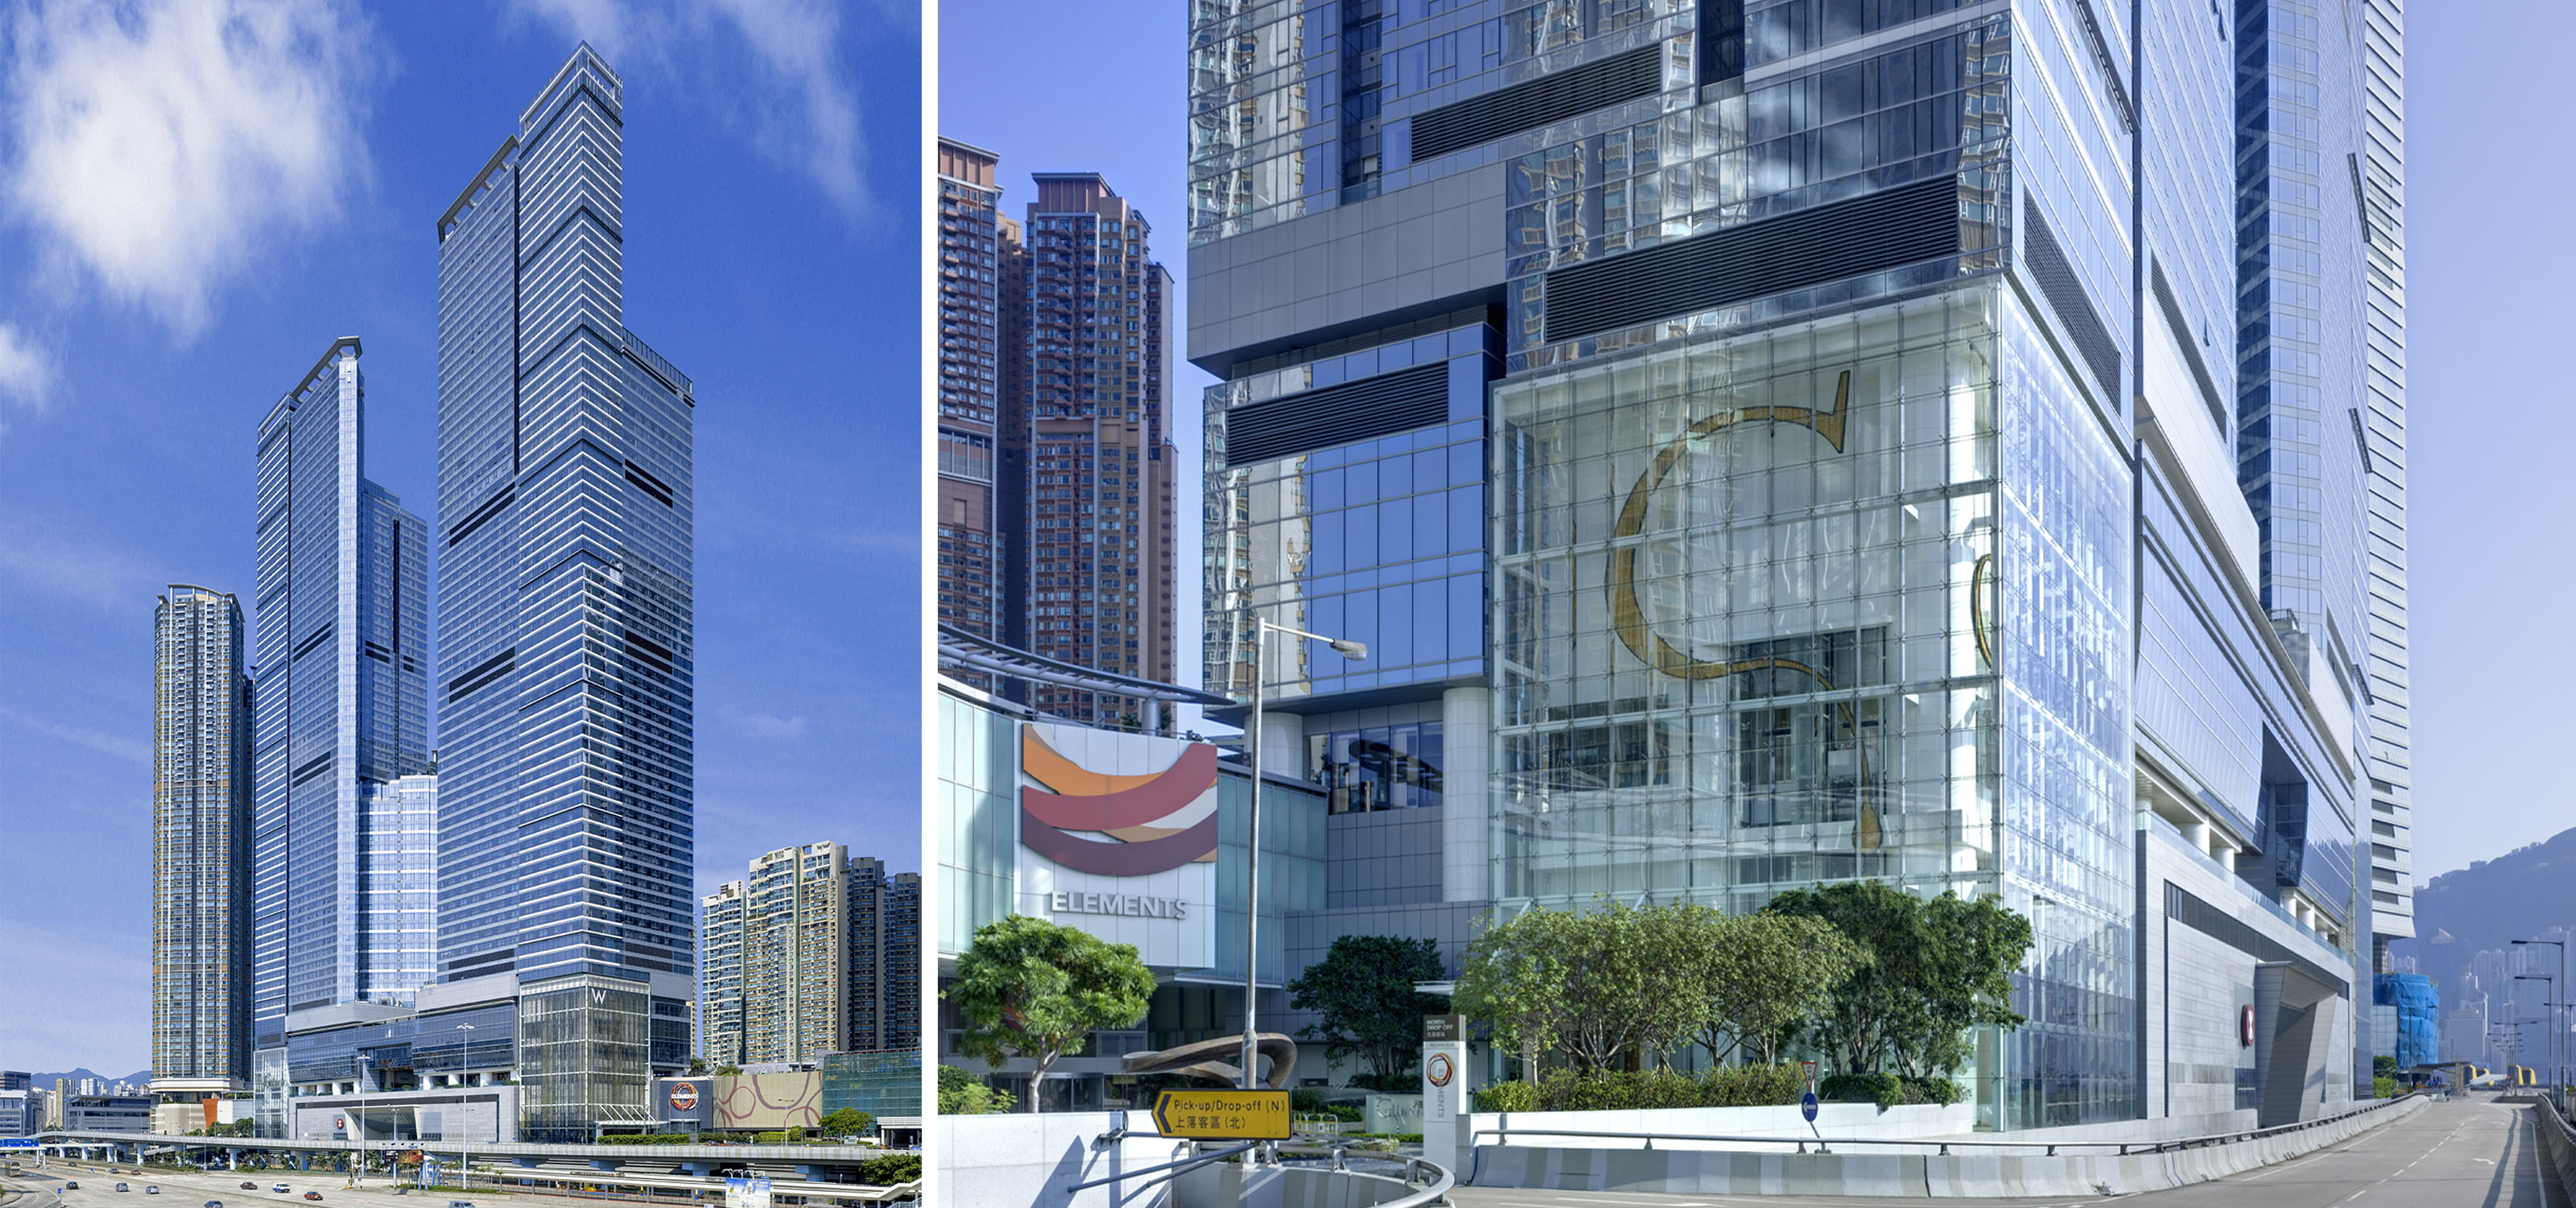
The project include the 270m tall twin towers, the Cullinan. Designed by Wong & Ouyang, the two towers comprise of the W Hotel and the Harbourview Place Suite, 72,472s.m. of serviced apartments and 21,300s.m. of residential development. The project was completed in 2010.
The variety of accommodation assigned to the Cullinan twin towers and the necessary integration with the retail component in the podium presented some unique planning problems requiring innovative solutions. The issue of access and identity was perhaps the most prominent. All vehicular traffic to Union Square is directed to an elevated road system on the west side of the site. To create an arrival experience that compliments the scale of both towers, forecourts were carved out of the podium either side of the towers at this level. These became the shared, formal arrival courts for both buildings and the retail mall.
Large 40m tall glass boxes at the foot of the towers mark the entrances to the ‘W’ Hotel in the south tower and the north tower Serviced Apartments in front of the forecourts. These contrast well with the horizontal expression of the podium retail mall facades giving each element its own presence. An internal road system leads from these drop-offs up to the landscaped podium deck where a separate double height covered drop-off between the towers serve as a more protected and private arrival. From here, the individual lobbies that serve the various serviced apartment and residential ‘zones’ and the residents recreation facilities, are accessed through a unique landscaped ‘street’.
COMPLETION YEAR
2008
TOTAL GROSS FLOOR AREA
–
CLIENT
–
LOCATION
Kowloon Station, Hong Kong
AWARDS
–