
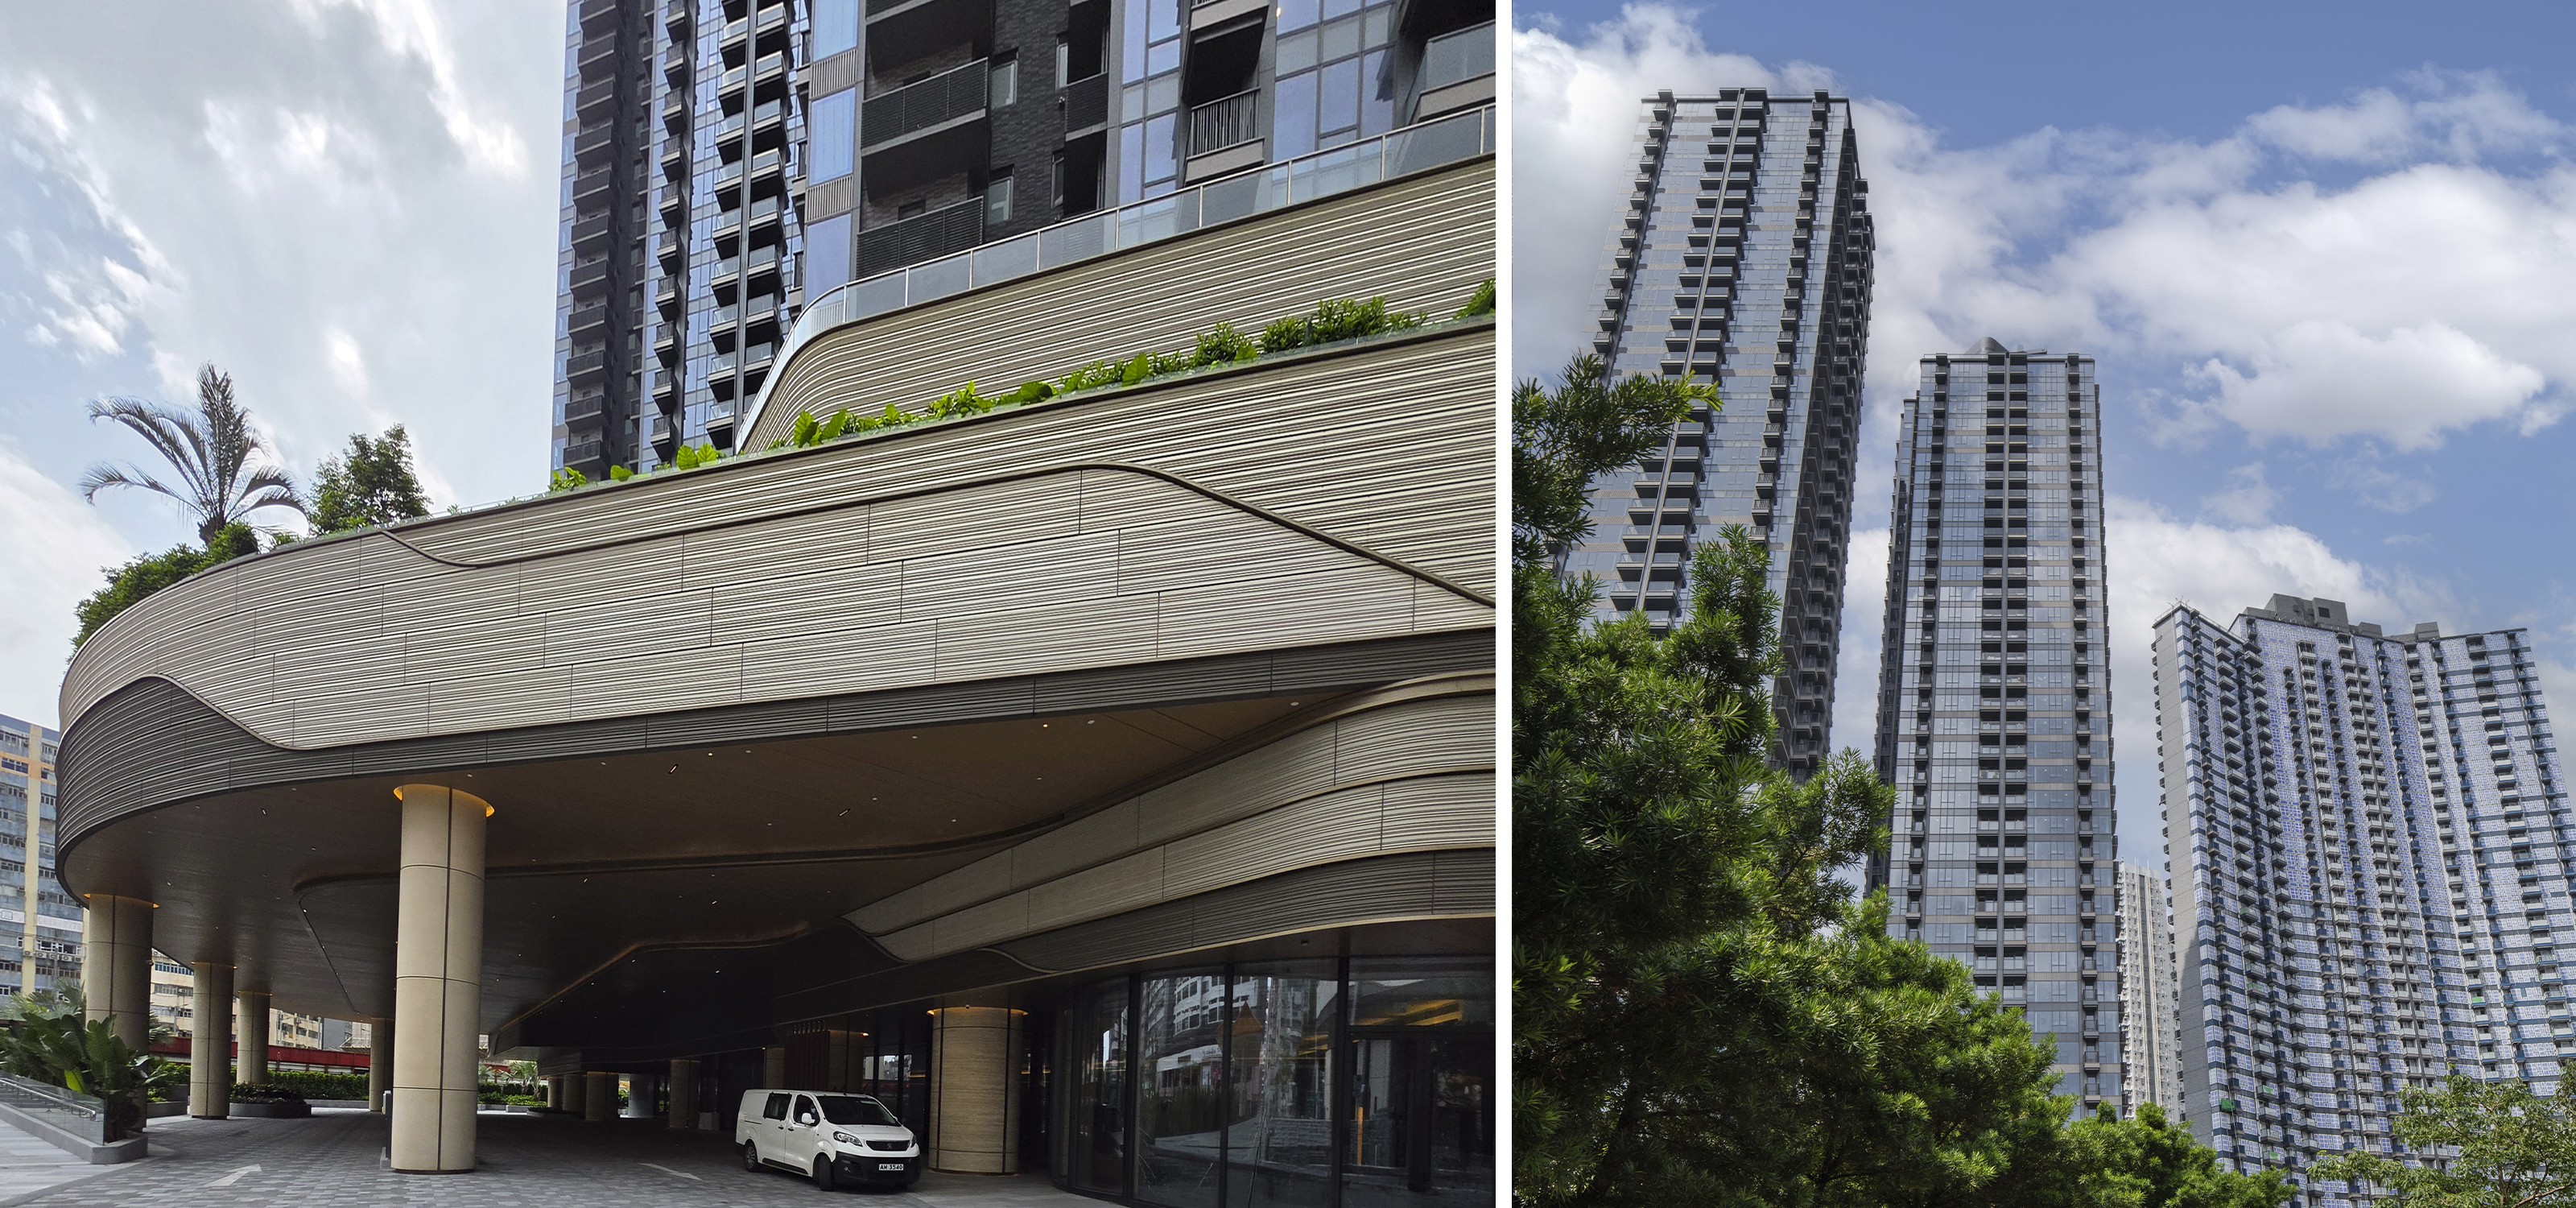
The Headland Residences
Transforming Chai Wan’s former industrial landscape, this prestigious residential development reimagines two sites of old bus depot and bus terminus into a vibrant community hub. Spanning a total gross floor area of about 64,500 s.m., the project comprises three sleek high-rise towers yielding 850 modern residences, anchored by an integrated public transport interchange, a footbridge-connected podium, and a lush public open space.
Upper residences command sweeping panoramic views of the sea and surrounding mountain ranges. To enhance residential comfort, one tower employs a tailored single-aspect orientation, effectively buffering units from Chai Wan Road’s traffic noise. The facade’s clean metal-and-glass curtain wall, accented with contemporary colour hues, creates an iconic architectural statement that sets the project apart from neighbouring mass housing. Atop the landscaped podium, a meticulously curated clubhouse—complete with an outdoor swimming pool and sunlit green lawns—delivers a refined lifestyle experience, establishing a new benchmark for modern living in Hong Kong’s Island East.
COMPLETION YEAR
Under Construction
TOTAL GROSS FLOOR AREA
64,500 s.m.
CLIENT
Swire Properties Limited
LOCATION
Chai Wan, Hong Kong
AWARDS
–