
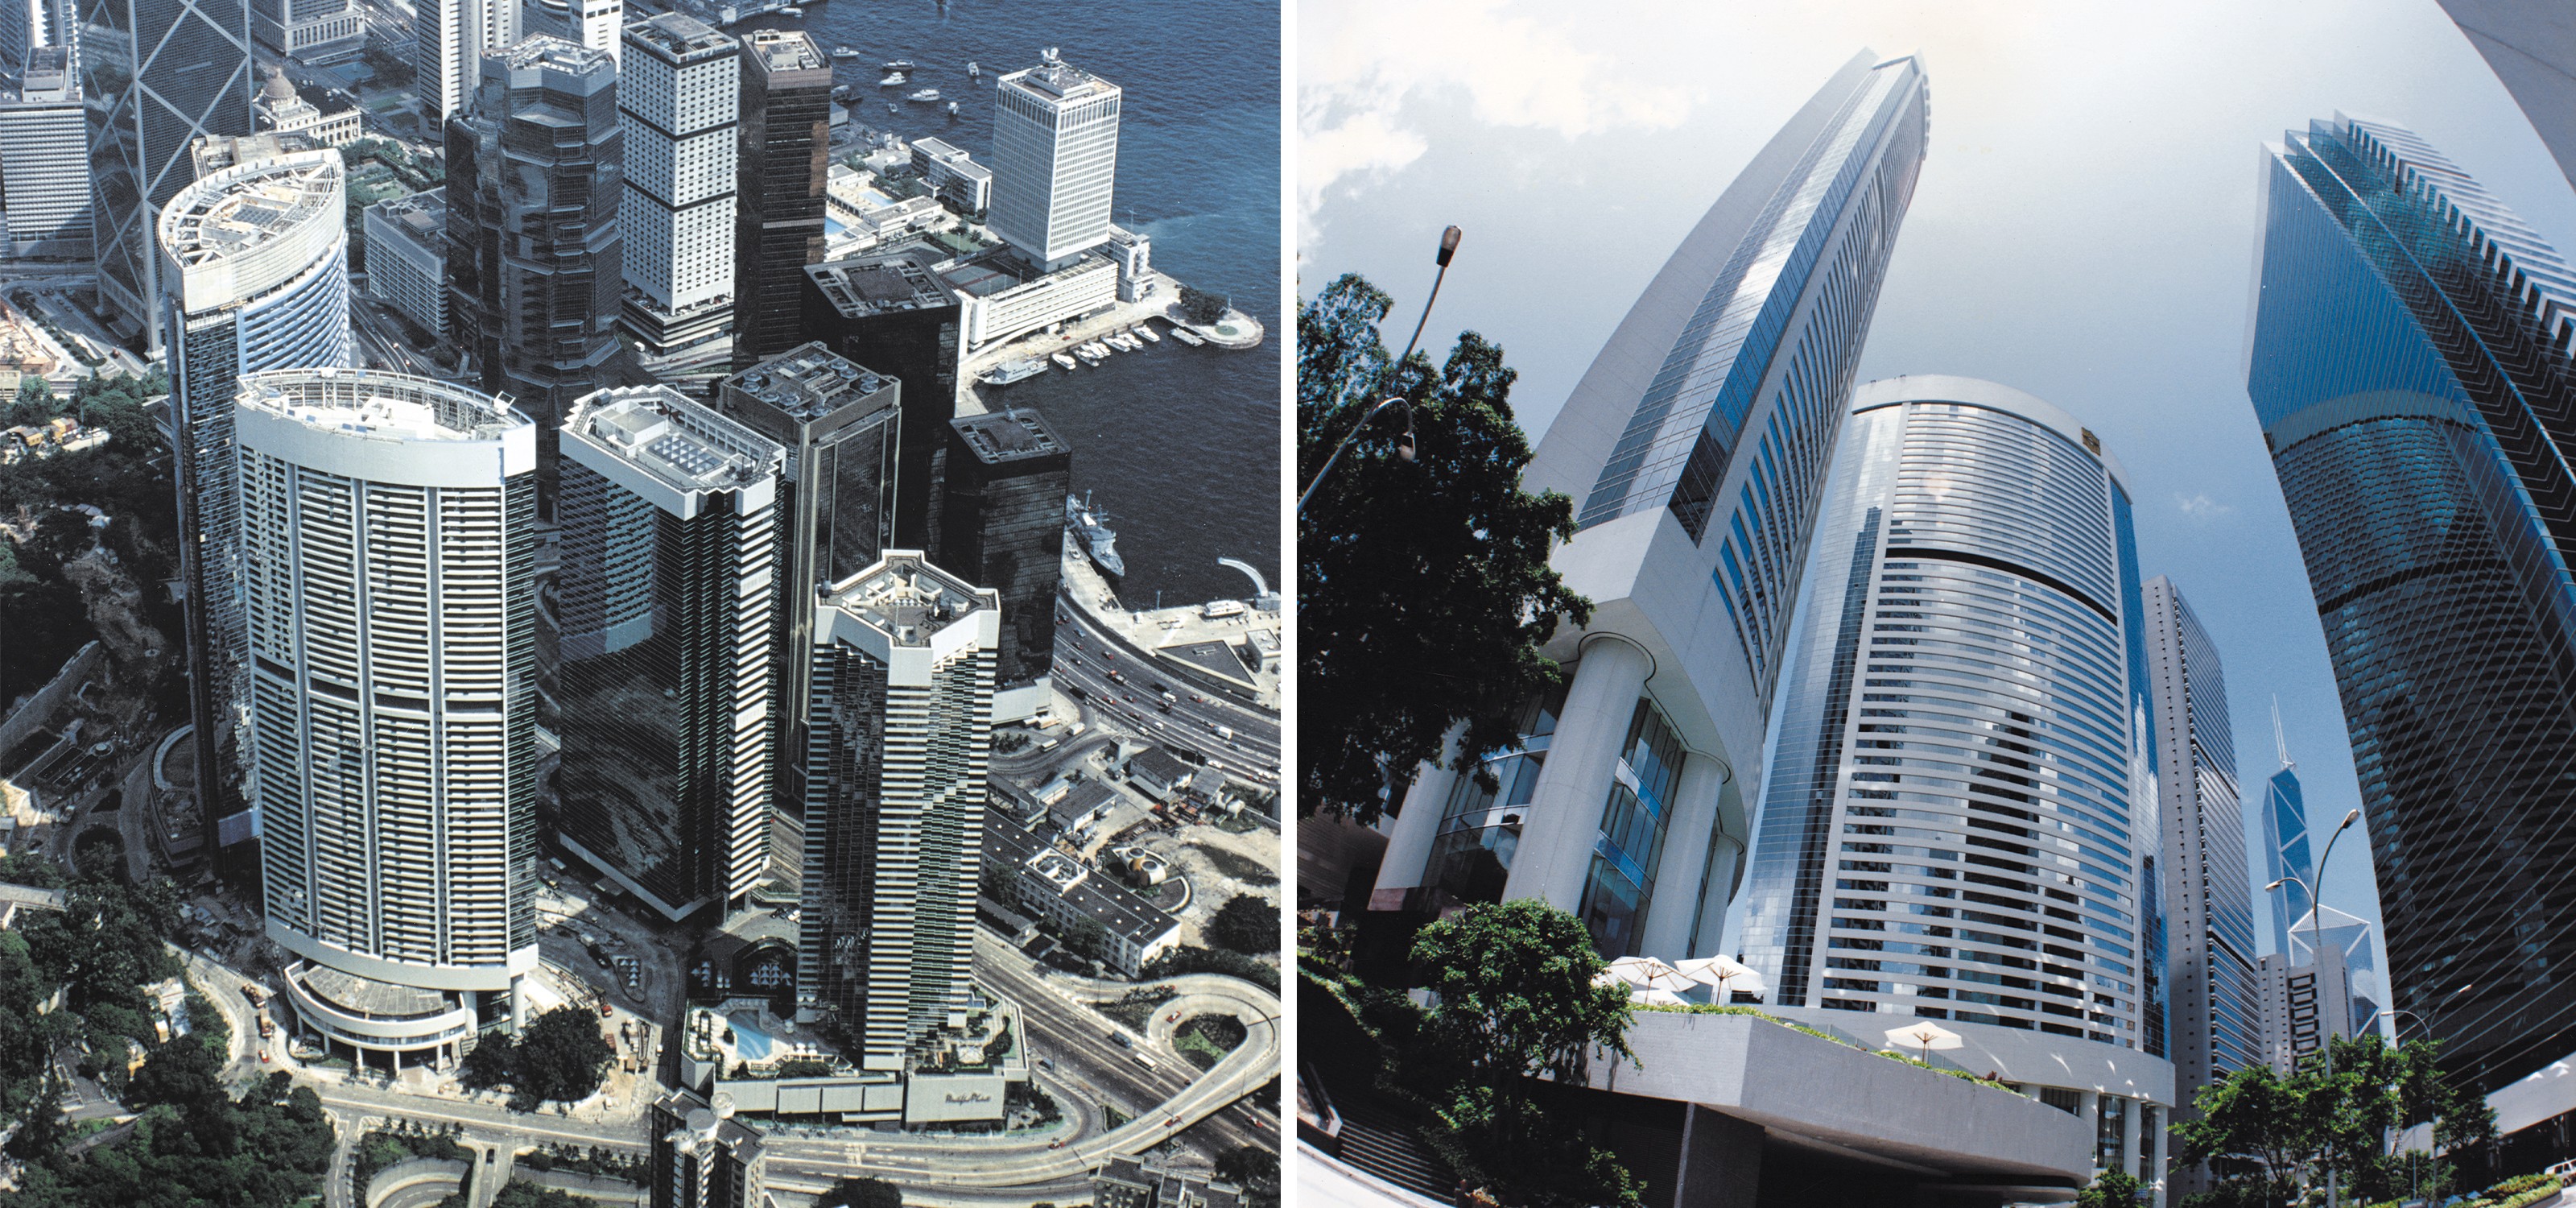
One Pacific Place & Two Pacific Place
Pacific Place, one of the largest comprehensive development in Hong Kong, includes a major shopping centre, three hotels, apartments and office blocks with a total gross floor area of over 490,000 s.m.
Pacific Place was developed in two phases, as the site was acquired at two separate land auctions, with the JW Marriott Hotel, the Atrium Apartments, One Pacific Place and The Mall Phase I comprising the first phase of the development. The second phase included the Island Shangri-La Hotel, the Hotel Conrad Hong Kong, the Parkside Apartments, Two Pacific Place and The Mall Phase II.
The Development has successfully merged itself to the sloping site from the hill at south side to Queensway at the north. The four main building towers have made use of the natural topography and the central curvy spine of the retail podium to form a single coherent architectural statement amongst the neighborhood; and yet without losing their individual identities sitting at different corners of the site. Sensitive colour coordination was given to the building envelopes such as curtain wall system, glass, metal panel and various building elements so that; although its design and construction were implemented in two phases, a strong overall design consistency was well maintained.
With the celebration of completion of Pacific Place Contemporization Phase 1 in November 2009, the Swire flagship shopping mall and the Pacific Place Development has rejuvenated itself into a series of new faces. The project involves a complete renovation on interior of the Mall, facelift of the exterior façade and re-landscaping of the external areas of L4. There is also an addition of a number of small bespoke-design buildings and amenity facilities.
Completed 2013
Pacific Place Mall Contemporisation
With the celebration of completion of Pacific Place Contemporization Phase 1 in November 2009, the Swire flagship shopping mall and the Pacific Place Development has rejuvenated itself into a series of new faces. The project involves a complete renovation on interior of the Mall, facelift of the exterior façade and re-landscaping of the external areas of L4. There is also an addition of a number of small bespoke-design buildings and amenity facilities.
A major challenge of the project is to implement the renovation works without stopping the operation of this prestige mall, minimizing nuisance to the surrounding hotels and offices within Pacific Place.
COMPLETION YEAR
1990
TOTAL GROSS FLOOR AREA
490,000 s.m.
CLIENT
Swire Properties Limited
LOCATION
Admiralty, Hong Kong
AWARDS
Pacific Place Mall Contemporisation
-
- Quality Building Award 2014 – Certificate of Merit Award, Renovation / Revitalization Category